3BR 1BA brick home with 1 car carport, covered front porch, rear deck and fenced yard! There is very nice hardwood flooring in the spacious living room and bedrooms with tile flooring in the bathroom. The eat in kitchen is large and features a handsome finish including light counter tops and dark cabinets. This one has it all... including a GREAT PRICE!! Call for your tour of this property before it's gone!
For sale
Price cut: $17.4K (10/16)
$112,500
534 Poplar St, Tiptonville, TN 38079
3beds
1,157sqft
Single Family Residence
Built in 1971
0.27 Acres Lot
$-- Zestimate®
$97/sqft
$-- HOA
What's special
- 81 days
- 241
- 27
Zillow last checked:
Listing updated:
Listed by:
Elaine Slaughter,
All-Star Real Estate 731-285-1224
Source: CWTAR,MLS#: 2603996
Facts & features
Interior
Bedrooms & bathrooms
- Bedrooms: 3
- Bathrooms: 1
- Full bathrooms: 1
- Main level bathrooms: 1
- Main level bedrooms: 3
Primary bedroom
- Description: Hardwood
- Level: Main
- Area: 144
- Dimensions: 12.0 x 12.0
Bedroom
- Description: Hardwood
- Level: Main
- Area: 110
- Dimensions: 11.0 x 10.0
Bedroom
- Description: Hardwood
- Level: Main
- Area: 156
- Dimensions: 13.0 x 12.0
Bathroom
- Description: Tile
- Level: Main
- Area: 45
- Dimensions: 9.0 x 5.0
Kitchen
- Description: Linoleum
- Level: Main
- Area: 144
- Dimensions: 12.0 x 12.0
Laundry
- Description: Linoleum
- Level: Main
- Area: 60
- Dimensions: 12.0 x 5.0
Living room
- Description: Hardwood
- Level: Main
- Area: 168
- Dimensions: 14.0 x 12.0
Heating
- Central, Natural Gas
Cooling
- Ceiling Fan(s), Central Air, Electric
Appliances
- Included: Dishwasher, Electric Range, Range Hood
- Laundry: Electric Dryer Hookup, Laundry Room, Main Level
Features
- Blown/Textured Ceilings, Ceiling Fan(s), Laminate Counters
- Flooring: Hardwood, Linoleum, Tile
- Has basement: No
- Has fireplace: No
Interior area
- Total interior livable area: 1,157 sqft
Property
Parking
- Total spaces: 3
- Parking features: Open
- Carport spaces: 1
- Uncovered spaces: 2
Features
- Levels: One
- Patio & porch: Deck, Front Porch
- Fencing: Privacy,Wood
Lot
- Size: 0.27 Acres
- Dimensions: 75 x 160 M
- Features: Level
Details
- Parcel number: 029E J 033.00
- Special conditions: Standard
Construction
Type & style
- Home type: SingleFamily
- Property subtype: Single Family Residence
Materials
- Brick
- Foundation: Block, Permanent
- Roof: Shake
Condition
- false
- New construction: No
- Year built: 1971
Utilities & green energy
- Sewer: Public Sewer
- Water: Public
- Utilities for property: Electricity Connected, Natural Gas Connected, Sewer Connected, Water Connected
Community & HOA
Community
- Security: Smoke Detector(s)
- Subdivision: None
Location
- Region: Tiptonville
Financial & listing details
- Price per square foot: $97/sqft
- Tax assessed value: $80,300
- Annual tax amount: $990
- Date on market: 8/21/2026
- Road surface type: Asphalt
Estimated market value
Not available
Estimated sales range
Not available
$1,384/mo
Price history
| Date | Event | Price |
|---|---|---|
| 10/16/2026 | Price change | $112,500-13.4%$97/sqft |
Source:  CWTAR #2603996 Report a problem | ||
| 9/29/2026 | Price change | $129,900-7.1%$112/sqft |
Source: CWTAR #2603996 Report a problem | ||
| 8/21/2026 | Listed for sale | $139,900$121/sqft |
Source: CWTAR #2603996 Report a problem | ||
| 4/27/2026 | Listing removed | $139,900$121/sqft |
Source: CWTAR #2601238 Report a problem | ||
| 3/25/2026 | Listed for sale | $139,900+179.8%$121/sqft |
Source: CWTAR #2601238 Report a problem | ||
| 2/19/2021 | Listing removed | -- |
Source: Owner Report a problem | ||
| 7/11/2018 | Sold | $50,000-10.6%$43/sqft |
Source: Public Record Report a problem | ||
| 3/26/2018 | Listing removed | $55,900$48/sqft |
Source: Owner Report a problem | ||
| 12/26/2017 | Price change | $55,900-14%$48/sqft |
Source: Owner Report a problem | ||
| 9/27/2017 | Price change | $65,000-7%$56/sqft |
Source: RE/MAX UNITED, LLC #39498 Report a problem | ||
| 6/24/2017 | Listed for sale | $69,900+74.8%$60/sqft |
Source: Owner Report a problem | ||
| 12/1/2009 | Sold | $40,000-32.8%$35/sqft |
Source: Public Record Report a problem | ||
| 3/1/2009 | Listing removed | $59,500$51/sqft |
Source: Century 21 #28068 Report a problem | ||
| 9/6/2008 | Listed for sale | $59,500$51/sqft |
Source: Century 21 #28068 Report a problem | ||
Public tax history
| Year | Property taxes | Tax assessment |
|---|---|---|
| 2025 | $990 | $20,075 |
| 2024 | $990 +42% | $20,075 +53.5% |
| 2023 | $697 +9.5% | $13,075 |
| 2022 | $637 | $13,075 |
| 2021 | $637 +3.2% | $13,075 |
| 2020 | $618 | $13,075 |
| 2019 | $618 -0.4% | $13,075 -2.4% |
| 2018 | $620 0% | $13,400 |
| 2017 | $620 +89% | $13,400 |
| 2016 | $328 -37.5% | $13,400 +4.5% |
| 2015 | $525 +0% | $12,825 +0% |
| 2014 | $525 | $12,821 |
| 2013 | -- | $12,821 -4.2% |
| 2012 | $521 +2.7% | $13,383 |
| 2011 | $507 +0.1% | $13,383 |
| 2010 | $506 | $13,383 |
| 2009 | $506 | $13,383 |
| 2008 | -- | $13,383 +7.9% |
| 2007 | $532 +2.4% | $12,402 |
| 2006 | $520 +2.4% | $12,402 |
| 2005 | $507 +10.1% | $12,402 +10.1% |
| 2004 | $461 | $11,268 |
| 2002 | $461 | $11,268 +15.3% |
| 2001 | -- | $9,771 -75% |
| 2000 | -- | $39,085 |
Find assessor info on the county website
Monthly payment
Est. payment
Payment breakdown
Explore the cost of this home by adjusting the details. Changes won't be saved.Climate risks
Neighborhood: 38079
Nearby schools
Schools provided by the listing agent
- District: Lake County Schools
Source: CWTAR. This data may not be complete. We recommend contacting the local school district to confirm school assignments for this home.
Similar homes
- $120,0002 bd1 ba1.2k sqft845 Magnolia Rd, Tiptonville, TN 38079For Sale
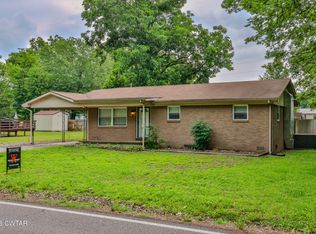 MLS ID #2602552, Andrew Bargery, Wendell Alexander Realty. CWTAR
- $109,9001 bd1 ba903 sqft220 Edgewater Loop, Tiptonville, TN 38079For Sale
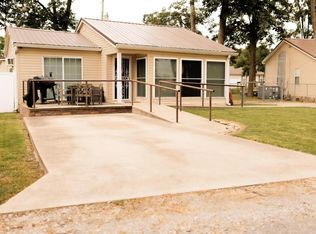 MLS ID #45823, PHYLLIS LARRY, CENTURY 21 GOLDEN SERVICE REALTY. RRAR as distributed by MLS GRID
- $75,0002 bd1 ba896 sqft121 Leduke St, Tiptonville, TN 38079For Sale
 MLS ID #46626, TERRY PETTY, CENTURY 21 GOLDEN SERVICE REALTY. RRAR as distributed by MLS GRID
- $--3 bd2 ba1.3k sqft701 Franklin Ave, Caruthersville, MO 63830Auction
 Auction.com 2
- $115,0002 bd1 ba1.2k sqft104 E 5th St, Portageville, MO 63873For Sale
 MLS ID #26061568, Ryan M Simmons, EXP Realty, LLC. MARIS
- $79,5003 bd1 ba1.4k sqft1516 S Ward Ave, Caruthersville, MO 63830For SaleMLS ID #26018812, Monica M Smith, American Elite Realty. MARIS
- $68,0002 bd2 ba1.3k sqft604 Cotton Ave, Caruthersville, MO 63830For SaleMLS ID #26071086, Robert L Khourie, Khourie's Real Estate. MARIS
