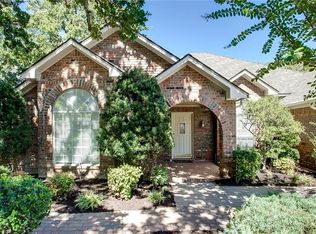
Set on a beautiful corner lot in a Grapevine established neighborhood, this completely renovated home blends character with the most sought-after finishes. Step through the updated double front doors to soaring vaulted ceilings, rich white oak engineered flooring, & abundant natural light.
The kitchen has been completely reimagined for everyday living & effortless entertaining. Custom cabinetry, oversized island, quartz countertops, black stainless appliances, & a full-height designer tile backsplash come together to create a space that's as functional as it is beautiful. The family room centers around a cozy wood-burning fireplace & custom built-ins designed to discreetly house audio & video technology & additional storage.
The renovated primary suite offers a true retreat featuring custom cabinetry, quartz countertops, designer tile flooring, an expansive walk-in shower with bench seating, & thoughtfully selected fixtures. The secondary bathroom & downstairs half-bath have also been tastefully updated, creating a cohesive design throughout the home.
The backyard is a private extension of the living space with premium turf, board-on-board privacy fence, limestone retaining walls, paver patios, landscape lighting, & covered patio.
Nearly every corner reflects careful investment & updates including: roof (2025), gutters, HVAC system (2025), water heater (2021), modern lighting, iron stair balusters, custom utility room cabinetry, updated rear patio doors, & refreshed exterior landscaping. Check out the Features List - too much to list!
Situated approximately 5.9 miles from DFW International Airport, 4.8 miles from Historic Downtown Grapevine, & just minutes from H-E-B, Target, Bear Creek Park, Bear Creek Golf Club, shopping, dining, & major highways (SH 121 & SH 114), this home offers easy access while remaining tucked inside the highly regarded Grapevine-Colleyville ISD. Just as beautiful in person - schedule your tour today!
Sold
Price Unknown
534 Post Oak Rd, Grapevine, TX 76051
3beds
2,224sqft
Single Family Residence
Built in 1987
8,755 Square Feet Lot
$614,300 Zestimate®
$--/sqft
$2,825 Estimated rent
Home value
$614,300
$571,000 - $657,000
$2,825/mo
Zestimate® history
Owner options
List your home for rent
$2,825/mo
Rent Zestimate®
Find your next renter with Zillow Rental Manager. Plus, with online applications, you can quickly screen prospective tenants – for free.
$2,825/mo
Rent Zestimate®
Refinance and save
Refinancing to a lower rate could help reduce your monthly payments and save thousands over the life of the loan.
Explore your selling options
Work with a Zillow partner agent
Leverage their expertise and Zillow's premium Showcase listings to get your home seen by more buyers.
Get startedList with your own agent
Get your home in front of millions of buyers by listing it on Zillow.
Learn how to do itSell it yourself
Take full control of how buyers see your home on Zillow by listing For Sale by Owner (FSBO).
List your homeWhat's special
Modern lightingCozy wood-burning fireplaceBoard-on-board privacy fenceAbundant natural lightCustom built-insBeautiful corner lotQuartz countertops
Zillow last checked:
Listing updated:
Listed by:
Abra Barker 0699224 972-836-9295,
JPAR - Central Metro 972-836-9295
Bought with:
Hayman Shwan, 0779215
Competitive Edge Realty LLC
Source: NTREIS,MLS#: 21310229
Facts & features
Interior
Bedrooms & bathrooms
- Bedrooms: 3
- Bathrooms: 3
- Full bathrooms: 2
- 1/2 bathrooms: 1
Primary bedroom
- Features: Ceiling Fan(s), En Suite Bathroom
- Level: First
- Dimensions: 15 x 15
Bedroom
- Features: Ceiling Fan(s)
- Level: Second
- Dimensions: 12 x 11
Bedroom
- Level: Second
- Dimensions: 12 x 13
Primary bathroom
- Features: Built-in Features, En Suite Bathroom, Stone Counters, Sink
- Level: First
- Dimensions: 13 x 11
Dining room
- Level: First
- Dimensions: 11 x 11
Family room
- Features: Built-in Features, Fireplace
- Level: First
- Dimensions: 14 x 14
Other
- Features: Built-in Features, Stone Counters
- Level: Second
- Dimensions: 9 x 5
Half bath
- Features: Granite Counters
- Level: First
- Dimensions: 4 x 6
Kitchen
- Features: Breakfast Bar, Built-in Features, Eat-in Kitchen, Kitchen Island, Stone Counters
- Level: First
- Dimensions: 15 x 15
Living room
- Level: First
- Dimensions: 15 x 12
Utility room
- Features: Built-in Features, Utility Room
- Level: First
- Dimensions: 7 x 5
Heating
- Central, Electric, Fireplace(s)
Cooling
- Attic Fan, Central Air, Ceiling Fan(s), Electric
Appliances
- Included: Dishwasher, Electric Range, Electric Water Heater, Disposal, Microwave, Refrigerator, Vented Exhaust Fan, Wine Cooler
- Laundry: Washer Hookup, Dryer Hookup, Laundry in Utility Room
Features
- Built-in Features, Chandelier, Decorative/Designer Lighting Fixtures, Double Vanity, Eat-in Kitchen, Granite Counters, High Speed Internet, Kitchen Island, Open Floorplan, Vaulted Ceiling(s), Wired for Sound
- Flooring: Carpet, Engineered Hardwood, Tile
- Windows: Window Coverings
- Has basement: No
- Number of fireplaces: 1
- Fireplace features: Family Room, Wood Burning
Interior area
- Total interior livable area: 2,224 sqft
Property
Parking
- Total spaces: 2
- Parking features: Door-Multi, Driveway, Enclosed, Garage Faces Front, Garage, Garage Door Opener, Inside Entrance, Kitchen Level, Lighted
- Attached garage spaces: 2
Features
- Levels: Two
- Stories: 2
- Patio & porch: Rear Porch, Patio, Covered
- Exterior features: Lighting, Private Yard, Rain Gutters
- Pool features: None
- Fencing: Wood
Lot
- Size: 8,755 Square Feet
- Features: Corner Lot, Interior Lot, Landscaped, Subdivision, Few Trees
Details
- Parcel number: 05622794
Construction
Type & style
- Home type: SingleFamily
- Architectural style: Traditional,Detached
- Property subtype: Single Family Residence
Materials
- Brick
- Foundation: Slab
- Roof: Shingle
Condition
- Resale
- Year built: 1987
Utilities & green energy
- Sewer: Public Sewer
- Water: Public
- Utilities for property: Sewer Available, Separate Meters, Underground Utilities, Water Available
Community & HOA
Community
- Features: Curbs, Sidewalks
- Security: Carbon Monoxide Detector(s), Smoke Detector(s)
- Subdivision: Glade Crossing 1a & 1b
HOA
- Has HOA: No
Location
- Region: Grapevine
Financial & listing details
- Tax assessed value: $502,129
- Annual tax amount: $7,880
- Date on market: 7/9/2026
- Cumulative days on market: 13 days
- Listing terms: Cash,Conventional,FHA,VA Loan
- Exclusions: Please see Private Remarks for full list.
Price history
| Date | Event | Price |
|---|---|---|
| 8/12/2026 | Sold | -- |
Source: NTREIS #21310229 Report a problem | ||
| 8/12/2026 | Pending sale | $615,000$277/sqft |
Source: NTREIS #21310229 Report a problem | ||
| 7/23/2026 | Contingent | $615,000$277/sqft |
Source: NTREIS #21310229 Report a problem | ||
| 7/9/2026 | Listed for sale | $615,000+105.7%$277/sqft |
Source: NTREIS #21310229 Report a problem | ||
| 12/1/2016 | Listing removed | $299,000$134/sqft |
Source: Ebby Halliday Realtors #13487581 Report a problem | ||
| 11/8/2016 | Pending sale | $299,000$134/sqft |
Source: Ebby Halliday Realtors #13487581 Report a problem | ||
| 11/6/2016 | Listed for sale | $299,000$134/sqft |
Source: Ebby Halliday Realtors #13487581 Report a problem | ||
Public tax history
| Year | Property taxes | Tax assessment |
|---|---|---|
| 2025 | $1,969 -3.7% | $502,129 |
| 2024 | $2,044 -2.9% | $502,129 +8.4% |
| 2023 | $2,104 -12.3% | $463,361 +11.7% |
| 2022 | $2,401 +8.9% | $414,939 +9.9% |
| 2021 | $2,204 +1.8% | $377,658 +2.7% |
| 2020 | $2,165 +2.7% | $367,889 -0.7% |
| 2019 | $2,108 +8.9% | $370,321 +13.8% |
| 2018 | $1,935 -71.6% | $325,536 +1.5% |
| 2017 | $6,822 +9.6% | $320,631 +5.2% |
| 2016 | $6,226 +9.6% | $304,812 +15% |
| 2015 | $5,680 | $265,100 |
| 2014 | $5,680 | $265,100 +10.5% |
| 2013 | -- | $239,900 +3.2% |
| 2012 | -- | $232,500 +2.2% |
| 2011 | -- | $227,500 +8.1% |
| 2010 | -- | $210,400 -1.9% |
| 2009 | -- | $214,400 +2.5% |
| 2008 | -- | $209,100 |
| 2007 | -- | $209,100 +5.3% |
| 2006 | -- | $198,500 +11% |
| 2005 | -- | $178,800 |
| 2004 | -- | $178,800 |
| 2003 | -- | $178,800 +2.9% |
| 2002 | -- | $173,800 +6.8% |
| 2001 | -- | $162,700 +14.8% |
| 2000 | -- | $141,700 |
Find assessor info on the county website
Neighborhood: Glade Crossing
Nearby homes
- $521,9003 bd2 ba2.4k sqft532 Post Oak Rd, Grapevine, TX 76051Off Market
- $513,7003 bd2 ba2.2k sqft535 Westbury Dr, Grapevine, TX 76051Off Market
- $497,0003 bd2 ba2.1k sqft530 Post Oak Rd, Grapevine, TX 76051Off Market
- $499,7003 bd2 ba2.1k sqft533 Westbury Dr, Grapevine, TX 76051Off Market
- $541,9003 bd2 ba2.1k sqft4514 Chadourne Ct, Grapevine, TX 76051Off Market
- $528,2004 bd2 ba2.2k sqft4512 Chadourne Ct, Grapevine, TX 76051Off Market
- $585,3004 bd3 ba2.4k sqft535 Post Oak Rd, Grapevine, TX 76051Off Market
- $517,6003 bd2 ba2.1k sqft533 Post Oak Rd, Grapevine, TX 76051Off Market
Nearby schools
GreatSchools rating
- 9/10Grapevine Elementary SchoolGrades: PK-5Distance: 0.4 mi
- 9/10Heritage Middle SchoolGrades: 6-8Distance: 1.2 mi
- 7/10Colleyville Heritage High SchoolGrades: 9-12Distance: 1 mi
Schools provided by the listing agent
- Elementary: Grapevine
- Middle: Heritage
- High: Colleyville Heritage
- District: Grapevine-Colleyville ISD
Source: NTREIS. This data may not be complete. We recommend contacting the local school district to confirm school assignments for this home.
Get a cash offer in 3 minutes
Find out how much your home could sell for in as little as 3 minutes with a no-obligation cash offer.
Estimated market value
$614,300
Get a cash offer in 3 minutes
Find out how much your home could sell for in as little as 3 minutes with a no-obligation cash offer.
Estimated market value
$614,300
- Texas
- Tarrant County
- Grapevine
- 76051
- Glade Crossing
- 534 Post Oak Rd
