Charming Expanded Cape Cod on Half an Acre — Your Forever Home Awaits!
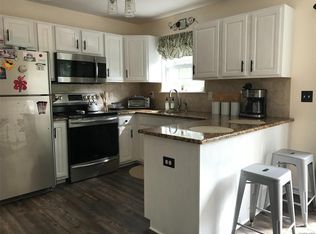
Welcome to this beautifully maintained 4-bedroom, 2-bathroom expanded Cape Cod, nestled on a serene 0.50-acre lot with charming curb appeal and a circular driveway. Built in 2000, this inviting home combines timeless character with modern comfort — offering the perfect canvas for your personal touches. Step onto the welcoming covered front porch, ideal for morning coffee or relaxing evenings. Inside, you'll find a warm and spacious layout featuring hardwood floors, a cozy wood-burning fireplace in the living room, and a pass-through window that creates seamless flow from the kitchen. Sliding glass doors off the kitchen lead to a generous deck, perfect for entertaining or enjoying peaceful views of the private, fenced backyard. Downstairs, the fully finished walk-out basement includes a large recreation room, ample storage closets, a versatile bonus room or home office, and a convenient laundry area in the utility room. With 4 comfortable bedrooms and plenty of space to grow, this home offers endless potential and room to make it truly your own. Whether you're hosting gatherings, working from home, or simply enjoying quiet moments, this property checks all the boxes.
Come see it for yourself and fall in love — your forever home is waiting!
Sold for $600,000
$600,000
534 Puritan Drive, Shirley, NY 11967
4beds
1,820sqft
Single Family Residence, Residential
Built in 2000
0.5 Acres Lot
$631,900 Zestimate®
$330/sqft
$4,323 Estimated rent
Home value
$631,900
$569,000 - $708,000
$4,323/mo
Zestimate® history
Owner options
List your home for rent
$4,323/mo
Rent Zestimate®
Find your next renter with Zillow Rental Manager. Plus, with online applications, you can quickly screen prospective tenants – for free.
$4,323/mo
Rent Zestimate®
Refinance and save
$4,130/mo
Est. payment
Refinancing to a lower rate could help reduce your monthly payments and save thousands over the life of the loan.
$4,130/mo
Est. payment
Explore your selling options
Work with a Zillow partner agent
Leverage their expertise and Zillow's premium Showcase listings to get your home seen by more buyers.
Get startedList with your own agent
Get your home in front of millions of buyers by listing it on Zillow.
Learn how to do itSell it yourself
Take full control of how buyers see your home on Zillow by listing For Sale by Owner (FSBO).
List your homeWhat's special
Cozy wood-burning fireplacePrivate fenced backyardFully finished walk-out basementLarge recreation roomCovered front porchGenerous deckConvenient laundry area
Zillow last checked:
Listing updated:
Listed by:
Kelley J. Taylor,
Douglas Elliman Real Estate 631-549-4400
Bought with:
Andrew Nieves, 10401314933
Signature Premier Properties
Zachary Scher CBR, 10301220640
Signature Premier Properties
Source: OneKey® MLS as distributed by MLS GRID,MLS#: 858449
Facts & features
Interior
Bedrooms & bathrooms
- Bedrooms: 4
- Bathrooms: 2
- Full bathrooms: 2
Bedroom 1
- Description: Primary Bedroom with dual entrance to full Bathroom.
- Level: First
Bedroom 2
- Description: Access from the Hallway and entrance foyer
- Level: First
Bedroom 3
- Level: Second
Bedroom 4
- Level: Second
Bathroom 1
- Description: Full Bathroom.
- Level: First
Bathroom 2
- Level: Second
Basement
- Description: Ground Level Walk Out- Recreation Room- Bonus Room or Office. Steps down to unfinished basement with utility/laundry room.
- Level: Lower
Kitchen
- Description: Eat in Kitchen with Access to Deck - Dining Area
- Level: First
Living room
- Description: Wood Burning Fireplace, Wood Floors, Pass Through Window to Eat In Kitchen, Entrance to Bedroom
- Level: First
Heating
- Baseboard, Oil
Cooling
- Central Air
Appliances
- Included: Dishwasher, Dryer, Electric Oven, Refrigerator, Washer
- Laundry: In Basement
Features
- First Floor Bedroom, First Floor Full Bath, Eat-in Kitchen, Primary Bathroom, Master Downstairs, Open Kitchen
- Flooring: Hardwood
- Basement: Finished,Partial,Walk-Out Access
- Attic: None
- Number of fireplaces: 1
- Fireplace features: Living Room
Interior area
- Total structure area: 1,820
- Total interior livable area: 1,820 sqft
Property
Features
- Levels: Three Or More
- Patio & porch: Covered, Deck, Porch
- Fencing: Vinyl
Lot
- Size: 0.5 Acres
- Features: Back Yard, Front Yard, Sprinklers In Front, Sprinklers In Rear
Details
- Parcel number: 0200616000300005001
- Special conditions: None
Construction
Type & style
- Home type: SingleFamily
- Architectural style: Cape Cod
- Property subtype: Single Family Residence, Residential
Condition
- Year built: 2000
Utilities & green energy
- Sewer: Cesspool
- Water: Public
- Utilities for property: Electricity Connected, Trash Collection Public, Water Connected
Community & HOA
HOA
- Has HOA: No
Location
- Region: Shirley
Financial & listing details
- Price per square foot: $330/sqft
- Tax assessed value: $562,500
- Annual tax amount: $12,503
- Date on market: 5/22/2025
- Cumulative days on market: 40 days
- Listing agreement: Exclusive Right To Sell
- Listing terms: 1031 Exchange
- Inclusions: As Per Listing Agreement
- Exclusions: None
- Electric utility on property: Yes
Price history
| Date | Event | Price |
|---|---|---|
| 8/11/2025 | Sold | $600,000+9.1%$330/sqft |
Source:  OneKey® MLS as distributed by MLS GRID #858449 Report a problem OneKey® MLS as distributed by MLS GRID #858449 Report a problem | ||
| 7/1/2025 | Pending sale | $550,000$302/sqft |
Source: OneKey® MLS as distributed by MLS GRID #858449 Report a problem | ||
| 5/22/2025 | Listed for sale | $550,000+29.4%$302/sqft |
Source: OneKey® MLS as distributed by MLS GRID #858449 Report a problem | ||
| 5/26/2022 | Sold | $425,000+7.3%$234/sqft |
Source: OneKey® MLS as distributed by MLS GRID #L3379155 Report a problem | ||
| 5/23/2022 | Pending sale | $395,999$218/sqft |
Source: OneKey® MLS as distributed by MLS GRID #3379155 Report a problem | ||
| 3/7/2022 | Listing removed | -- |
Source: OneKey® MLS as distributed by MLS GRID #3379155 Report a problem | ||
| 3/1/2022 | Listed for sale | $395,999+147.5%$218/sqft |
Source: OneKey® MLS as distributed by MLS GRID #3379155 Report a problem | ||
| 6/23/2000 | Sold | $160,000$88/sqft |
Source: Public Record Report a problem | ||
Public tax history
| Year | Property taxes | Tax assessment |
|---|---|---|
| 2025 | -- | $2,700 |
| 2024 | -- | $2,700 |
| 2023 | -- | $2,700 +6.3% |
| 2022 | -- | $2,540 |
| 2021 | -- | $2,540 |
| 2020 | -- | $2,540 |
| 2019 | -- | $2,540 |
| 2018 | -- | $2,540 |
| 2017 | $9,274 | $2,540 |
| 2016 | -- | $2,540 |
| 2015 | -- | $2,540 |
| 2014 | -- | $2,540 |
| 2013 | -- | $2,540 -3.8% |
| 2012 | -- | $2,640 |
| 2011 | -- | $2,640 |
| 2010 | -- | $2,640 |
| 2009 | -- | $2,640 |
| 2008 | -- | $2,640 |
| 2007 | $6,757 +21.8% | $2,640 |
| 2005 | $5,548 +7% | $2,640 |
| 2004 | $5,184 -8.2% | $2,640 |
| 2003 | $5,645 +5.4% | $2,640 |
| 2002 | $5,356 | $2,640 |
Find assessor info on the county website
Neighborhood: 11967
Nearby homes
- $557,800-- bd-- ba-- sqft538 Puritan Dr, Shirley, NY 11967Off Market
- $525,0003 bd2 ba-- sqft532 Puritan Dr, Shirley, NY 11967Sold
- $595,900-- bd-- ba-- sqft540 Puritan Dr, Shirley, NY 11967Off Market
- $621,4005 bd2 ba-- sqft542 Puritan Dr, Shirley, NY 11967Off Market
- $597,900-- bd-- ba-- sqft537 Starlight Dr, Shirley, NY 11967Off Market
- $592,100-- bd-- ba-- sqft44 Stratler Dr, Shirley, NY 11967Off Market
- $601,1003 bd2 ba1.9k sqft541 Starlight Dr, Shirley, NY 11967Off Market
- $588,000-- bd-- ba-- sqft533 Starlight Dr, Shirley, NY 11967Off Market
Nearby schools
GreatSchools rating
- 3/10C E Walters SchoolGrades: K-4Distance: 3 mi
- 7/10Longwood Junior High SchoolGrades: 7-8Distance: 2.8 mi
- 6/10Longwood High SchoolGrades: 9-12Distance: 3.3 mi
Schools provided by the listing agent
- Elementary: C E Walters School
- Middle: Longwood Junior High School
- High: Longwood High School
Source: OneKey® MLS as distributed by MLS GRID. This data may not be complete. We recommend contacting the local school district to confirm school assignments for this home.
Get a cash offer in 3 minutes
Find out how much your home could sell for in as little as 3 minutes with a no-obligation cash offer.
Estimated market value
$631,900
Get a cash offer in 3 minutes
Find out how much your home could sell for in as little as 3 minutes with a no-obligation cash offer.
Estimated market value
$631,900
- New York
- Suffolk County
- Shirley
- 11967
- 534 Puritan Drive
Nearby cities
Nearby zip codes
Other Shirley Topics
