Skip main navigation
Off market
  • $299,100

    534 Railway Pl SW #356, Concord, NC 28025

    4beds
    1,563sqft
    SingleFamily
    Built in 2001
    6,534 Square Feet Lot
    $299,100 Zestimate®
    $191/sqft
    $2,007 Estimated rent

    Home value

    $299,100

    $284,000 - $314,000

    $2,007/mo

    Zestimate® history
    Loading
    Loading...

    Owner options

    List your home for rent

    $2,007/mo

    Rent Zestimate®

    Find your next renter with Zillow Rental Manager. Plus, with online applications, you can quickly screen prospective tenants – for free.

    Learn more

    $2,007/mo

    Rent Zestimate®

    Refinance and save

    $1,822/mo

    Est. payment

    Refinancing to a lower rate could help reduce your monthly payments and save thousands over the life of the loan.

    See today's rates

    $1,822/mo

    Est. payment

    Explore your selling options

    Work with a Zillow partner agent

    Leverage their expertise and Zillow's premium Showcase listings to get your home seen by more buyers.

    Get started

    List with your own agent

    Get your home in front of millions of buyers by listing it on Zillow.

    Learn how to do it

    Sell it yourself

    Take full control of how buyers see your home on Zillow by listing For Sale by Owner (FSBO).

    List your home

    What's special

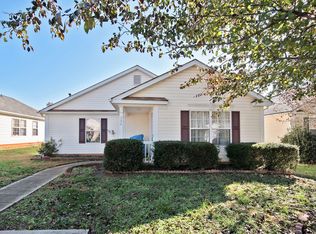
    Awesome 1563 square foot, four bedroom, two bath ranch home ready to welcome the most selective buyers. Newly carpeted (Oct 2019) in all bedrooms, recent paint, new flooring (2018), french doors (2018), roof (2018) and water heater (2019) round out the updates. The open floor plan is great for entertaining or allows you to relax in the great room while monitoring what is cooking in the kitchen. The kitchen has plenty of counter and cabinet space, an electric range, refrigerator, and island for help prepping dinner. The dining area is adjacent to the kitchen. The great room has a high ceiling, gets plenty of natural light and has direct access to the flat back yard. Each of the newly carpeted bedrooms are of ample size with easy bath access. The master has it's own full bath with shower and tub as well as double closets. Southern Chase is in close proximity to RT49 and RT485 as well as schools, shopping and entertainment.

    This property is off market, which means it's not currently listed for sale or rent on Zillow. This may be different from what's available on other websites or public sources.
    Facts & features

    Interior

    Bedrooms & bathrooms
    • Bedrooms: 4
    • Bathrooms: 2
    • Full bathrooms: 2
    Heating
    • Forced air, Electric, Gas
    Appliances
    • Included: Garbage disposal, Range / Oven
    • Laundry: Main Level, Laundry Closet
    Features
    • Ceiling Fan(s), Breakfast Bar, Kitchen Island, Vaulted Ceiling(s), Wired for Data, Open Floorplan, Cable Available
    • Flooring: Tile, Carpet, Laminate
    • Attic: Pull Down Stairs
    Interior area
    • Total interior livable area: 1,563 sqft
    • Finished area below ground: 0

    Property

    Features
    • Exterior features: Vinyl
    Lot
    • Size: 6,534 Square Feet
    • Features: Level
    Details
    • Zoning: rc
    • Special conditions: Standard

    Construction

    Type & style
    • Home type: SingleFamily
    • Architectural style: Ranch
    Condition
    • Year built: 2001

    Utilities & green energy

    • Water: City Water
    • Utilities for property: Cable Available

    Community & HOA

    Community
    • Security: Security System, Carbon Monoxide Detector(s)
    HOA
    • Has HOA: Yes
    • HOA fee: $11 monthly
    Location
    • Region: Concord

    Financial & listing details

    • Price per square foot: $191/sqft

    Price history

    DateEventPrice
    1/6/2020Sold$175,500+0.3%$112/sqft
    Source: Canopy MLS as distributed by MLS GRID #3571968 Report a problem
    12/4/2019Pending sale$175,000$112/sqft
    Source: Keller Williams Ballantyne Area #3571968 Report a problem
    11/27/2019Listed for sale$175,000$112/sqft
    Source: Keller Williams Ballantyne Area #3571968 Report a problem

    Public tax history

    Tax history is unavailable.

    Neighborhood: 28025

    Nearby schools

    GreatSchools rating
    Schools provided by the listing agent
    • Elementary: Rocky River
    • Middle: J.n. Fries
    • High: Central Cabarrus

    Source: The MLS. This data may not be complete. We recommend contacting the local school district to confirm school assignments for this home.

    Get a cash offer in 3 minutes
    Find out how much your home could sell for in as little as 3 minutes with a no-obligation cash offer.
    Estimated market value
    $299,100
    Get a cash offer in 3 minutes
    Find out how much your home could sell for in as little as 3 minutes with a no-obligation cash offer.
    Estimated market value
    $299,100