NEW CONSTRUCTION WITH WARRANTY! Estimated completion 8/30/25. The Boca Grande delivers an open floor plan with 2,321 sq ft of living space that features an expansive living space ideal for gathering and entertaining. The kitchen offers a walk-in pantry and a freestanding island overlooking the dining area and Great Room with triple sliding glass doors to the lanai. Designed for privacy, this split floor plan boasts a primary suite with two walk-in closets and a spacious bathroom, complete with a dual-sink vanity, private water closet, linen closet, a large, tiled shower, and separate soaking tub. On the other side of the home, two guest bedrooms share access to a hall bathroom. The third bedroom includes a private bathroom that can also be accessed from the spacious lanai. The home boasts glass-light double front doors, tray ceilings in the entry, Great Room, and primary suite, 8ft doors throughout the home, quartz counters in the kitchen and bathrooms, designer cabinetry with 42”H wall cabinets in the kitchen, stainless steel appliances, hurricane-impact windows and doors, tile throughout main living areas, 3-car garage, paver driveway, and more! Renderings, photos & virtual tour are of a like model and are used for display purposes only. Colors and finishes may vary. Builder Incentive available towards closings costs, pre-paids, or rate buy down using a preferred lender and CAH-Title.
Closed
$458,000
534 Retunda Pkwy W, Cape Coral, FL 33904
4beds
2,321sqft
Single Family Residence
Built in 2025
10,018 Square Feet Lot
$448,700 Zestimate®
$197/sqft
$2,836 Estimated rent
Home value
$448,700
$413,000 - $489,000
$2,836/mo
Zestimate® history
Owner options
List your home for rent
$2,836/mo
Rent Zestimate®
Find your next renter with Zillow Rental Manager. Plus, with online applications, you can quickly screen prospective tenants – for free.
$2,836/mo
Rent Zestimate®
Refinance and save
$3,031/mo
Est. payment
Refinancing to a lower rate could help reduce your monthly payments and save thousands over the life of the loan.
$3,031/mo
Est. payment
Explore your selling options
Work with a Zillow partner agent
Leverage their expertise and Zillow's premium Showcase listings to get your home seen by more buyers.
Get startedList with your own agent
Get your home in front of millions of buyers by listing it on Zillow.
Learn how to do itSell it yourself
Take full control of how buyers see your home on Zillow by listing For Sale by Owner (FSBO).
List your homeWhat's special
Quartz countersFreestanding islandOpen floor planExpansive living spaceSeparate soaking tubSplit floor planHurricane-impact windows and doors
Zillow last checked:
Listing updated:
Listed by:
Dawn Grummel 239-246-9590,
Christopher Alan Realty, LLC,
Karelia Grafmyre 239-222-0708,
Christopher Alan Realty, LLC
Bought with:
Jackie Rodriguez, 258029862
RE/MAX Trend
Source: Florida Gulf Coast MLS,MLS#: 225060374 Originating MLS: Florida Gulf Coast
Originating MLS: Florida Gulf CoastFacts & features
Interior
Bedrooms & bathrooms
- Bedrooms: 4
- Bathrooms: 3
- Full bathrooms: 3
Rooms
- Room types: Great Room
Heating
- Central, Electric
Cooling
- Central Air, Electric
Appliances
- Included: Dishwasher, Microwave, Range, Refrigerator
- Laundry: Washer Hookup, Dryer Hookup, Inside
Features
- Dual Sinks, Kitchen Island, Living/Dining Room, Pantry, Shower Only, Separate Shower, Walk-In Closet(s), Split Bedrooms, Great Room
- Flooring: Carpet, Tile
- Windows: Impact Glass
Interior area
- Total structure area: 3,528
- Total interior livable area: 2,321 sqft
Property
Parking
- Total spaces: 3
- Parking features: Attached, Garage, Garage Door Opener
- Attached garage spaces: 3
Features
- Stories: 1
- Patio & porch: Open, Porch
- Exterior features: Security/High Impact Doors, Sprinkler/Irrigation
- Has view: Yes
- View description: Landscaped
- Waterfront features: None
Lot
- Size: 10,018 Square Feet
- Dimensions: 80 x 125 x 80 x 125
- Features: Rectangular Lot, Sprinklers Automatic
Details
- Parcel number: 364423C200907.0080
- Lease amount: $0
- Zoning description: R1-D
Construction
Type & style
- Home type: SingleFamily
- Architectural style: Ranch,One Story
- Property subtype: Single Family Residence
Materials
- Block, Concrete, Stucco
- Roof: Shingle
Condition
- Under Construction
- New construction: Yes
- Year built: 2025
Utilities & green energy
- Sewer: Public Sewer
- Water: Public
- Utilities for property: Cable Available
Community & HOA
Community
- Security: Smoke Detector(s)
- Condo and coop fee: $0
- Membership fee: $0
- Subdivision: CAPE CORAL
HOA
- Has HOA: No
- Amenities included: None
- Services included: None
Location
- Region: Cape Coral
Financial & listing details
- Price per square foot: $197/sqft
- Tax assessed value: $66,215
- Annual tax amount: $1,195
- Date on market: 7/1/2025
- Cumulative days on market: 105 days
- Listing terms: All Financing Considered,Cash
- Ownership: Single Family
Price history
| Date | Event | Price |
|---|---|---|
| 10/14/2025 | Sold | $458,000-3.6%$197/sqft |
Source:  Florida Gulf Coast MLS #225060374 Report a problem Florida Gulf Coast MLS #225060374 Report a problem | ||
| 9/23/2025 | Pending sale | $474,990$205/sqft |
Source: Florida Gulf Coast MLS #225060374 Report a problem | ||
| 9/19/2025 | Price change | $474,990-1%$205/sqft |
Source: Florida Gulf Coast MLS #225060374 Report a problem | ||
| 9/10/2025 | Price change | $479,990-2%$207/sqft |
Source: Florida Gulf Coast MLS #225060374 Report a problem | ||
| 7/25/2025 | Price change | $489,990-1%$211/sqft |
Source: Florida Gulf Coast MLS #225060374 Report a problem | ||
| 7/1/2025 | Listed for sale | $494,990+551.3%$213/sqft |
Source:  SWFLMLS #225060374 Report a problem SWFLMLS #225060374 Report a problem | ||
| 10/28/2024 | Sold | $76,000$33/sqft |
Source: Public Record Report a problem | ||
Public tax history
| Year | Property taxes | Tax assessment |
|---|---|---|
| 2025 | $1,508 +26.1% | $66,215 +213.6% |
| 2024 | $1,196 +18.9% | $21,112 +10% |
| 2023 | $1,005 +17.2% | $19,193 +10% |
| 2022 | $858 +13.4% | $17,448 +10% |
| 2021 | $756 +6.9% | $15,862 +10% |
| 2020 | $708 +8.6% | $14,420 -48.5% |
| 2019 | $652 | $28,000 +12% |
| 2018 | $652 +4.9% | $25,000 +16.4% |
| 2017 | $621 +9.7% | $21,480 +19.3% |
| 2016 | $566 +10.4% | $18,000 +19.2% |
| 2015 | $513 +10.8% | $15,100 +0.4% |
| 2014 | $463 +14.1% | $15,040 +103.2% |
| 2013 | $406 +28.8% | $7,400 -27.5% |
| 2012 | $315 +15.2% | $10,200 +30.8% |
| 2011 | $274 -29.8% | $7,800 -36.6% |
| 2010 | $390 -5.9% | $12,300 -12.1% |
| 2009 | $414 -8.6% | $14,000 -37.8% |
| 2008 | $453 -52.4% | $22,500 -55.9% |
| 2007 | $952 -37.4% | $51,000 -37% |
| 2006 | $1,521 +120.5% | $81,000 +163.8% |
| 2004 | $690 +67.4% | $30,700 +80.6% |
| 2003 | $412 +28.7% | $17,000 +35.6% |
| 2002 | $320 | $12,540 +92.6% |
| 2000 | -- | $6,510 |
Find assessor info on the county website
Neighborhood: 33904
Nearby homes
- $297,6003 bd2 ba1.4k sqft530 Retunda Pkwy W, Cape Coral, FL 33904Off Market

- $450,0003 bd2 ba1.7k sqft538 Retunda Pkwy W, Cape Coral, FL 33904Sold

- $300,90010,001 sqft521 SE 25th Ter, Cape Coral, FL 33904Off Market
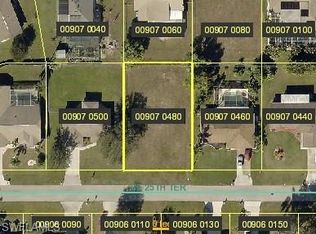
- $303,8003 bd2 ba1.4k sqft531 SE 25th Ter, Cape Coral, FL 33904Off Market

- $66,215-- bd-- ba-- sqft602 Retunda Pkwy W, Cape Coral, FL 33904Off Market
- $343,3003 bd2 ba1.3k sqft526 Retunda Pkwy W, Cape Coral, FL 33904Off Market
- $298,2003 bd2 ba1.3k sqft526 Retunda Parkway Cpe, Coral, FL 33904Off Market
- $276,1003 bd2 ba1.2k sqft519 SE 25th Ter, Cape Coral, FL 33904Off Market
Nearby schools
GreatSchools rating
- 6/10Caloosa Elementary SchoolGrades: PK-5Distance: 2.8 mi
- 4/10Caloosa Middle SchoolGrades: 6-8Distance: 2.8 mi
- 5/10Cape Coral High SchoolGrades: 9-12Distance: 1.1 mi


Get pre-qualified for a loan
At Zillow Home Loans, we can pre-qualify you in as little as 5 minutes with no impact to your credit score.An equal housing lender. NMLS #10287.
Sell for more on Zillow
Get a Zillow Showcase℠ listing at no additional cost and you could sell for .
$448,700
2% more
+$8,974
With Zillow Showcase(estimated)
$457,674
- Florida
- Lee County
- Cape Coral
- 33904
- 534 Retunda Pkwy W
Nearby cities
Nearby neighborhoods
Nearby zip codes
Other Cape Coral Topics
