CUSTOM BUILT ONE FAMILY OWNED SPACIOUS HOME LOCATED ON QUIET CUL- DE- SAC YET CONVENIENTLY NEAR Crest Lake Park & Glen Oaks Park, eateries, schools, main transportation routes approximately 15 minutes to sparkling Clearwater Beach. Versatile floor plan for work, study, relaxing, or entertainment with privacy plus open family room leading to huge lanai with built-in Barbeque and screened oversized pool surrounded by luscious mature landscaping. The first floor is designed for various activities, eating areas, in-home office & easy access to the outside. The second floor offers 4 separate bedrooms including a huge primary suite with ensuite Jack n' Jill bath connecting to the 4th bedroom perfect as a nursery or office area. There is ample storage space throughout this house including a large kitchen pantry and built-in shelves in the office situated off of the breakfast/eating area adjoining the kitchen. The convenient cook's kitchen is central to enjoyment and has a view to pool area, granite counters, even "appliance garages" to keep counter clutter free! Enjoy the Florida lifestyle with the built-in bar and bath leading to the pool area or sit by the fireplace reminiscent of mountain serenity. This is the UNIQUE opportunity to purchase a one- of- a- kind dream home in the heart of Clearwater. Do not delay to call today for an appointment!! Windows & doors replaced 2022;roof 2022 and 2018, Heat/Air 2020, Plumbing 2023.
Sold for $684,000
$684,000
534 RICHARDS COURT, CLEARWATER, FL 33755
4beds
2,740sqft
Single Family Residence
Built in 1972
0.28 Acres Lot
$660,200 Zestimate®
$250/sqft
$4,747 Estimated rent
Home value
$660,200
$594,000 - $733,000
$4,747/mo
Zestimate® history
Owner options
List your home for rent
$4,747/mo
Rent Zestimate®
Find your next renter with Zillow Rental Manager. Plus, with online applications, you can quickly screen prospective tenants – for free.
$4,747/mo
Rent Zestimate®
Refinance and save
$4,971/mo
Est. payment
Refinancing to a lower rate could help reduce your monthly payments and save thousands over the life of the loan.
$4,971/mo
Est. payment
Explore your selling options
Work with a Zillow partner agent
Leverage their expertise and Zillow's premium Showcase listings to get your home seen by more buyers.
Get startedList with your own agent
Get your home in front of millions of buyers by listing it on Zillow.
Learn how to do itSell it yourself
Take full control of how buyers see your home on Zillow by listing For Sale by Owner (FSBO).
List your homeWhat's special
In-home officeGranite countersVersatile floor planAppliance garagesOpen family roomAmple storage spaceQuiet cul-de-sac
Zillow last checked:
Listing updated:
Listed by:
Lucile Casey LLC 727-409-6456,
BHHS FLORIDA PROPERTIES GROUP 727-799-2227
Bought with:
Jill Smith, 3156840
KELLER WILLIAMS ST PETE REALTY
Source: Stellar MLS,MLS#: TB8379454 Originating MLS: Suncoast Tampa
Originating MLS: Suncoast Tampa
Facts & features
Interior
Bedrooms & bathrooms
- Bedrooms: 4
- Bathrooms: 3
- Full bathrooms: 3
Rooms
- Room types: Breakfast Room Separate, Den/Library/Office, Family Room, Dining Room, Living Room
Primary bedroom
- Features: En Suite Bathroom, Jack & Jill Bathroom, Built-in Closet
- Level: Second
- Area: 300 Square Feet
- Dimensions: 15x20
Bedroom 2
- Features: Built-in Closet
- Level: Second
- Area: 182 Square Feet
- Dimensions: 14x13
Bedroom 3
- Features: Built-in Closet
- Level: Second
- Area: 169 Square Feet
- Dimensions: 13x13
Bedroom 4
- Features: Jack & Jill Bathroom, Built-in Closet
- Level: Second
- Area: 169 Square Feet
- Dimensions: 13x13
Dinette
- Level: First
- Area: 90.1 Square Feet
- Dimensions: 8.5x10.6
Dining room
- Level: First
- Area: 171.52 Square Feet
- Dimensions: 12.8x13.4
Family room
- Level: First
- Area: 234 Square Feet
- Dimensions: 13x18
Kitchen
- Features: Granite Counters
- Level: First
- Area: 171.52 Square Feet
- Dimensions: 12.8x13.4
Living room
- Level: First
- Area: 266 Square Feet
- Dimensions: 14x19
Office
- Features: Built-In Shelving
- Level: First
- Area: 90 Square Feet
- Dimensions: 9x10
Heating
- Central, Electric
Cooling
- Central Air
Appliances
- Included: Cooktop, Dishwasher, Disposal, Dryer, Electric Water Heater, Exhaust Fan, Microwave, Other, Range, Washer
- Laundry: In Garage
Features
- Built-in Features, Ceiling Fan(s), Central Vacuum, PrimaryBedroom Upstairs, Solid Surface Counters, Walk-In Closet(s)
- Flooring: Carpet, Ceramic Tile
- Doors: Outdoor Grill, Sliding Doors
- Windows: Window Treatments
- Has fireplace: Yes
- Fireplace features: Family Room
Interior area
- Total structure area: 3,859
- Total interior livable area: 2,740 sqft
Property
Parking
- Total spaces: 2
- Parking features: Driveway, Garage Door Opener, On Street
- Attached garage spaces: 2
- Has uncovered spaces: Yes
- Details: Garage Dimensions: 22x25
Features
- Levels: Two
- Stories: 2
- Patio & porch: Covered, Deck, Patio, Screened
- Exterior features: Balcony, Garden, Irrigation System, Outdoor Grill
- Has private pool: Yes
- Pool features: Deck, Gunite, In Ground, Screen Enclosure
- Fencing: Wood
- Has view: Yes
- View description: Trees/Woods
Lot
- Size: 0.28 Acres
- Dimensions: 100 x 95
- Features: Cul-De-Sac, City Lot, Irregular Lot, Landscaped, Oversized Lot
- Residential vegetation: Mature Landscaping, Trees/Landscaped
Details
- Parcel number: 112915009000000350
- Special conditions: None
Construction
Type & style
- Home type: SingleFamily
- Architectural style: Traditional
- Property subtype: Single Family Residence
- Attached to another structure: Yes
Materials
- Block, Concrete, Stucco
- Foundation: Slab
- Roof: Shingle
Condition
- Completed
- New construction: No
- Year built: 1972
Utilities & green energy
- Sewer: Public Sewer
- Water: Public, Well
- Utilities for property: BB/HS Internet Available, Electricity Connected, Public, Sewer Connected, Sprinkler Well, Water Connected
Community & HOA
Community
- Security: Security System, Smoke Detector(s)
- Pet fee: $0 monthly
- Subdivision: AMBLESIDE 1ST ADD
HOA
- Has HOA: No
Location
- Region: Clearwater
Financial & listing details
- Price per square foot: $250/sqft
- Tax assessed value: $572,373
- Annual tax amount: $2,996
- Date on market: 4/28/2025
- Cumulative days on market: 4 days
- Listing terms: Cash,Conventional
- Ownership: Fee Simple
- Total actual rent: 0
- Electric utility on property: Yes
- Road surface type: Paved, Asphalt
Price history
| Date | Event | Price |
|---|---|---|
| 6/6/2025 | Sold | $684,000+1.5%$250/sqft |
Source:  Stellar MLS #TB8379454 Report a problem Stellar MLS #TB8379454 Report a problem | ||
| 5/3/2025 | Pending sale | $674,000$246/sqft |
Source: Stellar MLS #TB8379454 Report a problem | ||
| 4/28/2025 | Listed for sale | $674,000$246/sqft |
Source: Stellar MLS #TB8379454 Report a problem | ||
Public tax history
| Year | Property taxes | Tax assessment |
|---|---|---|
| 2025 | $3,174 +6% | $211,373 +2.9% |
| 2024 | $2,996 +2.2% | $205,416 +3% |
| 2023 | $2,933 +0.3% | $199,433 +3% |
| 2022 | $2,925 -0.9% | $193,624 +3% |
| 2021 | $2,952 +0.5% | $187,984 +1.4% |
| 2020 | $2,938 +2.1% | $185,389 +2.3% |
| 2019 | $2,878 | $181,221 +1.9% |
| 2018 | $2,878 +1.6% | $177,842 +2.1% |
| 2017 | $2,832 +6% | $174,184 +2.1% |
| 2016 | $2,672 -1.5% | $170,601 +0.7% |
| 2015 | $2,712 +0.6% | $169,415 +0.8% |
| 2014 | $2,696 +0.8% | $168,070 +1.5% |
| 2013 | $2,675 +2.1% | $165,586 +1.7% |
| 2012 | $2,620 | $162,818 +3% |
| 2011 | -- | $158,076 +1.5% |
| 2010 | -- | $155,740 -1.4% |
| 2009 | -- | $157,943 +0.1% |
| 2008 | $2,396 | $157,785 +3% |
| 2007 | -- | $153,189 -35.7% |
| 2005 | -- | $238,200 +7.2% |
| 2004 | $2,662 +2.1% | $222,200 +20.8% |
| 2003 | $2,609 +4.9% | $183,900 +6.8% |
| 2002 | $2,488 | $172,200 +4.9% |
| 2001 | $2,488 +4.1% | $164,200 +7.9% |
| 2000 | $2,389 | $152,200 |
Find assessor info on the county website
Neighborhood: Glennwood
Nearby homes
- $403,100-- bd2 ba2.4k sqft1613 Karlyn Dr, Clearwater, FL 33755Off Market
- $439,600-- bd3 ba2.4k sqft1620 Maple St, Clearwater, FL 33755Off Market
- $527,5003 bd3 ba2.1k sqft600 Richards Ave, Clearwater, FL 33755Off Market
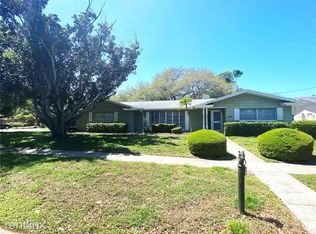
- $591,600-- bd3 ba2.7k sqft530 Richards Ct, Clearwater, FL 33755Off Market
- $505,9004 bd2 ba2k sqft1609 Karlyn Dr, Clearwater, FL 33755Off Market
- $397,900-- bd2 ba1.3k sqft604 Richards Ave, Clearwater, FL 33755Off Market
- $886,2004 bd4 ba2.5k sqft1616 Maple St, Clearwater, FL 33755Off Market
- $405,000-- bd2 ba1.2k sqft1605 Karlyn Dr, Clearwater, FL 33755Sold
Nearby schools
GreatSchools rating
- 8/10Skycrest Elementary SchoolGrades: PK-5Distance: 0.7 mi
- 8/10Dunedin Highland Middle SchoolGrades: 6-8Distance: 2 mi
- 5/10Clearwater High SchoolGrades: 9-12Distance: 1.2 mi
Schools provided by the listing agent
- Elementary: Skycrest Elementary-PN
- Middle: Dunedin Highland Middle-PN
- High: Clearwater High-PN
Source: Stellar MLS. This data may not be complete. We recommend contacting the local school district to confirm school assignments for this home.
Get a cash offer in 3 minutes
Find out how much your home could sell for in as little as 3 minutes with a no-obligation cash offer.
Estimated market value
$660,200
Get a cash offer in 3 minutes
Find out how much your home could sell for in as little as 3 minutes with a no-obligation cash offer.
Estimated market value
$660,200
- Florida
- Pinellas County
- Clearwater
- 33755
- Glennwood
- 534 RICHARDS COURT
