Welcome home to this exceptionally clean and modern 3-bedroom, 2 full bath mobile home located in the desirable Heron Hills Community. This beautifully maintained home features an open floor plan with cathedral ceilings that create a bright and spacious feel throughout. The large eat-in kitchen offers plenty of cabinet and counter space and comes complete with all appliances included.
The primary suite features a private on-suite bathroom with walk-in shower and double vanities for added comfort and convenience. First-floor laundry makes everyday living easy, while central air keeps the home comfortable year-round. Relax and enjoy the spacious enclosed Florida Room overlooking the covered rear porch/deck — perfect for entertaining or quiet evenings at home.
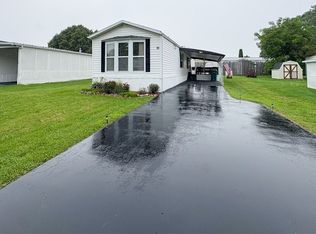
Upgrades include: Tear off roof 2012, New Windows 2009, Wired Generator (serviced yearly with Home Power Systems) 2009, Furnace 2023, Central Air 2023, Hot Water Tank 2012, Extended Driveway (3 cars wide) resurfaced 2023, Enclosed Florida Room 1999, Fiberglass Front Door 2014, Shed 1999 and more!
Additional highlights include a formal dining room, storage shed, generator, and low-maintenance living in a peaceful community setting. Move-in ready and tastefully updated, this home offers comfort, style, and convenience all in one package.
Pending
$79,900
534 Rockview Dr, Holley, NY 14470
3beds
1,456sqft
Manufactured Home, Single Family Residence
Built in 1995
4,356 Square Feet Lot
$-- Zestimate®
$55/sqft
$-- HOA
What's special
Central airFirst-floor laundryStorage shedOpen floor planDouble vanitiesAll appliances includedWalk-in shower
- 102 days |
- 23 |
- 0 |
Zillow last checked:
Listing updated:
Listed by:
Howard Hanna 585-352-8833,
Joanne M. Bocach 585-415-6107
Source: NYSAMLSs,MLS#: R1677663 Originating MLS: Rochester
Originating MLS: RochesterFacts & features
Interior
Bedrooms & bathrooms
- Bedrooms: 3
- Bathrooms: 2
- Full bathrooms: 2
- Main level bathrooms: 2
- Main level bedrooms: 3
Heating
- Propane, Forced Air
Cooling
- Central Air
Appliances
- Included: Dryer, Dishwasher, Free-Standing Range, Microwave, Oven, Propane Water Heater, Refrigerator, Washer
- Laundry: Accessible Utilities or Laundry, Main Level
Features
- Ceiling Fan(s), Cathedral Ceiling(s), Separate/Formal Dining Room, Eat-in Kitchen, Separate/Formal Living Room, Bedroom on Main Level, Bath in Primary Bedroom, Main Level Primary, Primary Suite, Programmable Thermostat
- Flooring: Carpet, Laminate, Varies
- Basement: None
- Has fireplace: No
Interior area
- Total structure area: 1,456
- Total interior livable area: 1,456 sqft
Property
Parking
- Parking features: No Garage, Driveway
Accessibility
- Accessibility features: Accessible Bedroom, Low Threshold Shower, No Stairs, Accessible Approach with Ramp, Accessible Doors, Accessible Entrance
Features
- Levels: One
- Stories: 1
- Patio & porch: Covered, Deck, Patio, Porch
- Exterior features: Blacktop Driveway, Deck, Enclosed Porch, Porch, Patio, Propane Tank - Leased
Lot
- Size: 4,356 Square Feet
- Features: Other, Rectangular, Rectangular Lot, See Remarks
Details
- Additional structures: Shed(s), Storage
- Parcel number: 3426000990000001016001534R
- Lease amount: $729
- Special conditions: Estate
- Other equipment: Generator
Construction
Type & style
- Home type: MobileManufactured
- Architectural style: Mobile Home,Ranch
- Property subtype: Manufactured Home, Single Family Residence
Materials
- Other, See Remarks, Vinyl Siding, Copper Plumbing
- Foundation: Other, See Remarks
Condition
- Resale
- Year built: 1995
Utilities & green energy
- Electric: Circuit Breakers
- Sewer: Connected
- Water: Connected, Public
- Utilities for property: Cable Available, Electricity Connected, High Speed Internet Available, Sewer Connected, Water Connected
Community & HOA
Community
- Subdivision: Heron Falls
Location
- Region: Holley
Financial & listing details
- Price per square foot: $55/sqft
- Tax assessed value: $27,800
- Annual tax amount: $961
- Date on market: 5/1/2026
- Cumulative days on market: 94 days
- Listing terms: Cash,Conventional,Other,See Remarks
- Body type: Double Wide
Estimated market value
Not available
Estimated sales range
Not available
Not available
Price history
| Date | Event | Price |
|---|---|---|
| 5/12/2026 | Pending sale | $79,900$55/sqft |
Source:  NYSAMLSs #R1677663 Report a problem NYSAMLSs #R1677663 Report a problem | ||
| 5/1/2026 | Listed for sale | $79,900$55/sqft |
Source: NYSAMLSs #R1677663 Report a problem | ||
Public tax history
Tax history is unavailable.
Monthly payment
Climate risks
Neighborhood: 14470
Nearby schools
GreatSchools rating
- 4/10Holley Elementary SchoolGrades: PK-6Distance: 2.9 mi
- 3/10Holley Junior Senior High SchoolGrades: 7-12Distance: 3.1 mi
Schools provided by the listing agent
- District: Holley
Source: NYSAMLSs. This data may not be complete. We recommend contacting the local school district to confirm school assignments for this home.
- $74,9003 bd2 ba2.1k sqft543 Rockview Dr, Holley, NY 14470Sold

- $60,7003 bd2 ba1.8k sqft559 Rockview Dr, Holley, NY 14470Off Market
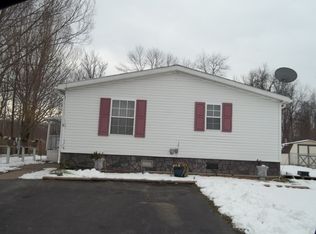
- $94,0003 bd2 ba1.6k sqft537 Rockview Dr, Holley, NY 14470Sold
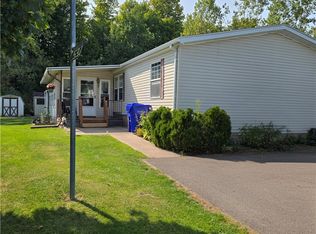
- $154,0003 bd3 ba1.8k sqft526 Rockview Dr, Holley, NY 14470Off Market
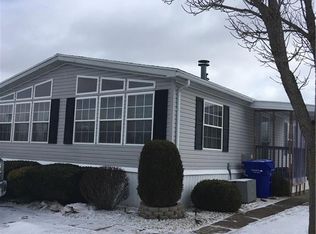
- $66,0003 bd2 ba1.3k sqft555 Rockview Dr, Holley, NY 14470Sold
- $49,9003 bd4 ba1.6k sqft544 Rockview Dr, Holley, NY 14470Sold
- $58,8003 bd2 ba1.4k sqft553 Rockview Dr, Holley, NY 14470Off Market
- $66,0003 bd2 ba1.6k sqft525 Rockview Dr, Holley, NY 14470Sold
Similar homes
- $89,9003 bd3 ba1.6k sqft113 Trinity Dr, Holley, NY 14470For Sale

 MLS ID #R1691914, Jennifer L. Passarell, Listing by: Peter Snell REALTORS. NYSAMLSs
 - $--3 bd2 ba1.4k sqft107 W Academy St, Albion, NY 14411Auction
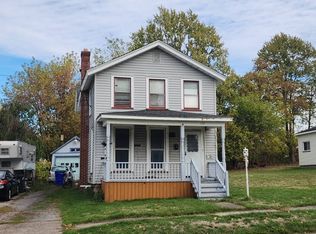 Auction.com 1
 - $49,9002 bd2 ba924 sqft5066 Clinton St, Batavia, NY 14020For Sale
 MLS ID #B1705369, Sarah Weisbeck, Listing by: WNY Metro Roberts Realty. NYSAMLSs
 - $55,0003 bd2 ba1.5k sqft140 Garfield St, Rochester, NY 14611For Sale
 MLS ID #R1705410, Rumella Cameron Caraballo, Listing by: R Realty Rochester LLC. NYSAMLSs
 - $75,0002 bd1 ba968 sqft89 Curlew St, Rochester, NY 14606For SaleMLS ID #R1702410, Kristina M Trovato, Listing by: Tru Agent Real Estate. NYSAMLSs
- $73,9003 bd2 ba924 sqft28 Dogwood Dr #Do28, Hamlin, NY 14464New ConstructionWindward Communities
- $90,0002 bd2 ba2k sqft5839 Chili Riga Center Rd, Churchville, NY 14428For Sale By Owner
- $100,0002 bd1 ba1.2k sqft57 Canton St, Rochester, NY 14606For SaleMLS ID #R1704549, Tim Kayes, Listing by: RE/MAX Realty Group. NYSAMLSs
- from $105,9003 bd2 ba1.2k sqftHudson Plan, Creekside of Hamlin, Hamlin, NY 14464New ConstructionWindward Communities
- $104,9003 bd2 ba1.2k sqft30 Farmingdale Dr #Fa30, Hamlin, NY 14464New ConstructionWindward Communities
- $119,5004 bd1 ba1.2k sqft351 Glide St, Rochester, NY 14611For SaleMLS ID #R1704620, Paul M. Zaretsky, Listing by: Zaretsky Realtors. NYSAMLSs
- $109,9004 bd1 ba1.3k sqft258 Curtis St, Rochester, NY 14606For SaleMLS ID #R1685178, Tiffany A. Angelo, Listing by: One Seven Realty Inc. NYSAMLSs
