Skip main navigation
Closed
  • $205,000

    534 Rosewood Dr, Evansville, IN 47711

    4beds
    1,640sqft
    Single Family Residence
    Built in 1948
    7,666 Square Feet Lot
    $218,800 Zestimate®
    $--/sqft
    $1,412 Estimated rent

    Home value

    $218,800

    $208,000 - $230,000

    $1,412/mo

    Zestimate® history
    Loading
    Loading...

    Owner options

    List your home for rent

    $1,412/mo

    Rent Zestimate®

    Find your next renter with Zillow Rental Manager. Plus, with online applications, you can quickly screen prospective tenants – for free.

    Learn more

    $1,412/mo

    Rent Zestimate®

    Refinance and save

    $1,292/mo

    Est. payment

    Refinancing to a lower rate could help reduce your monthly payments and save thousands over the life of the loan.

    See today's rates

    $1,292/mo

    Est. payment

    Explore your selling options

    Work with a Zillow partner agent

    Leverage their expertise and Zillow's premium Showcase listings to get your home seen by more buyers.

    Get started

    List with your own agent

    Get your home in front of millions of buyers by listing it on Zillow.

    Learn how to do it

    Sell it yourself

    Take full control of how buyers see your home on Zillow by listing For Sale by Owner (FSBO).

    List your home

    What's special

    Fun home movie theaterExercise roomUpdated cabinetryProfessionally paintedFenced-in backyardFood pantryOpen patio
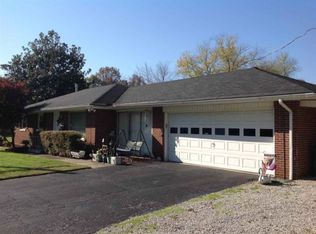
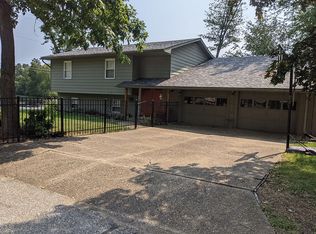
    Lovely updated Ranch home on the desirable Northside of Evansville. New extended front porch invites you to relax with your morning cup of coffee. This charming home has been professionally painted, new LVP flooring throughout, and has an easy flow from room to room. The living room has a new gas fireplace perfect for cozy winter evenings with your loved ones. The large eat-in kitchen has updated cabinetry, newer appliances, and a food pantry. The upper level has three spacious bedrooms and a full bath featuring a walk-in shower and new vanity. The full finished basement has so much room for recreational use, a fun home movie theater, and a workshop space. There is an additional flex space which could be used as a 4th bedroom or an exercise room which features a large walk-in closet and built-in TV. New furnace (2021), privacy fence (2019), extended open porch (2021), new flooring (2019, 2023), ring security system included. Open patio with pergola in fenced-in backyard perfect for back yard fires on these chilly evenings. 2.5 detached garage has ample amount of storage space. You do not want to miss out on this Northside beauty!

    Zillow last checked:

    Listing updated:

    Listed by:

    Carson Lowry Cell:812-305-4663,

    RE/MAX REVOLUTION

    Bought with:

    Jessica Gries, RB23000440

    RE/MAX REVOLUTION

    Source: IRMLS,MLS#: 202400672MLS Logo

    Facts & features

    Interior

    Bedrooms & bathrooms
    • Bedrooms: 4
    • Bathrooms: 1
    • Full bathrooms: 1
    • Main level bedrooms: 3
    Bedroom 1
    • Level: Main
    Bedroom 2
    • Level: Main
    Kitchen
    • Level: Main
    • Area: 225
    • Dimensions: 15 x 15
    Living room
    • Level: Main
    • Area: 187
    • Dimensions: 17 x 11
    Heating
    • Natural Gas
    Cooling
    • Central Air
    Appliances
    • Included: Dishwasher, Microwave, Refrigerator, Electric Oven
    Features
    • Ceiling Fan(s), Crown Molding, Eat-in Kitchen, Stand Up Shower
    • Flooring: Tile, Other
    • Doors: Storm Doors
    • Windows: Window Treatments
    • Basement: Full,Block
    • Number of fireplaces: 1
    • Fireplace features: Living Room, Gas Log, One
    Interior area
    • Total structure area: 2,048
    • Total interior livable area: 1,640 sqft
    • Finished area above ground: 1,024
    • Finished area below ground: 616

    Property

    Parking
    • Total spaces: 2.5
    • Parking features: Detached
    • Garage spaces: 2.5
    Features
    • Levels: One
    • Stories: 1
    • Patio & porch: Patio, Porch
    • Exterior features: Kennel
    • Fencing: Full,Privacy,Wood
    Lot
    • Size: 7,666 Square Feet
    • Dimensions: 64x120
    • Features: Level, City/Town/Suburb, Landscaped
    Details
    • Additional structures: Shed
    • Parcel number: 820608034211.014020
    • Zoning: R-1

    Construction

    Type & style
    • Home type: SingleFamily
    • Architectural style: Ranch
    • Property subtype: Single Family Residence
    Materials
    • Vinyl Siding
    • Roof: Shingle
    Condition
    • New construction: No
    • Year built: 1948

    Utilities & green energy

    • Sewer: Public Sewer
    • Water: City

    Community & HOA

    Community
    • Subdivision: None
    Location
    • Region: Evansville

    Financial & listing details

    • Tax assessed value: $151,600
    • Annual tax amount: $1,023
    • Date on market: 3/22/2024
    • Listing terms: Cash,Conventional,FHA,VA Loan

    Price history

    DateEventPrice
    3/21/2024Sold$205,000-4.7%
    Source: IRMLS #202400672 Report a problem
    2/5/2024Pending sale$215,000
    Source: IRMLS #202400672 Report a problem
    1/28/2024Price change$215,000-4.4%
    Source: IRMLS #202400672 Report a problem
    1/23/2024Price change$224,900-2.2%
    Source: IRMLS #202400672 Report a problem
    1/6/2024Listed for sale$230,000+70.5%
    Source: IRMLS #202400672 Report a problem
    1/4/2018Listing removed$134,900$82/sqft
    Source: ERA First Advantage Realty, Inc. #201749184 Report a problem
    10/27/2017Listed for sale$134,900$82/sqft
    Source: ERA FIRST ADVANTAGE REALTY, INC #201749184 Report a problem
    7/15/2014Sold--0
    Source: Agent Provided Report a problem

    Public tax history

    YearProperty taxesTax assessment
    2025$1,472 +4.8%$151,600 +9.6%
    2024$1,405 +37.2%$138,300 +7%
    2023$1,024 +22.8%$129,200 +32%
    2022$834 +3.8%$97,900 +16.3%
    2021$803 +1.2%$84,200
    2020$794 +86.7%$84,200 -0.1%
    2019$425 +17%$84,300 -3.7%
    2018$363 +2.2%$87,500 +2.3%
    2017$356 $85,500 -0.2%
    2016$356 +15.4%$85,700 +2.3%
    2014$308 -24.3%$83,800 -1.1%
    2013$407 -39.4%$84,700 +9%
    2012$672 +30.6%$77,700 +5.1%
    2011$515 +7.2%$73,900
    2010$480 +11.5%$73,900
    2009$430 $73,900 -6.7%
    2008-- $79,200 +0.5%
    2007-- $78,800
    2006-- --
    2003-- $28,800
    2001-- $28,800
    Find assessor info on the county website

    Neighborhood: 47711

    Nearby schools

    GreatSchools rating
    Schools provided by the listing agent
    • Elementary: Stringtown
    • Middle: Thompkins
    • High: Central
    • District: Evansville-Vanderburgh School Corp.

    Source: IRMLS. This data may not be complete. We recommend contacting the local school district to confirm school assignments for this home.

    Sell for more on Zillow
    Get a Zillow Showcase℠ listing at no additional cost and you could sell for .
    $218,800
    2% more
    +$4,376
    With Zillow Showcase(estimated)
    $223,176
    Sell for more on Zillow
    Get a Zillow Showcase℠ listing at no additional cost and you could sell for .
    $218,800
    2% more
    +$4,376
    With Zillow Showcase(estimated)
    $223,176