Set high on a hill with mountain views, this fully remodeled home is turn-key and ready to enjoy. The open floor plan connects the kitchen, dining, and living areas--ideal for both everyday living and entertaining. The first floor also features a convenient half bath and laundry room, while upstairs offers three bedrooms and two baths, including a primary bedroom with ensuite. The updated driveway features dual entrances for easy access, while the two-car garage and additional outbuilding offer plenty of space for hobbies, equipment, or extra storage. Set on 1.7 acres, this property offers room to breathe and take in the views--just move in and start living your Hudson Valley dream.
Sold for $385,000
$385,000
534 Route 44 55, Highland, NY 12528
3beds
1,104sqft
Single Family Residence, Residential
Built in 1920
1.7 Acres Lot
$386,300 Zestimate®
$349/sqft
$3,401 Estimated rent
Home value
$386,300
$348,000 - $429,000
$3,401/mo
Zestimate® history
Owner options
List your home for rent
$3,401/mo
Rent Zestimate®
Find your next renter with Zillow Rental Manager. Plus, with online applications, you can quickly screen prospective tenants – for free.
$3,401/mo
Rent Zestimate®
Refinance and save
$2,567/mo
Est. payment
Refinancing to a lower rate could help reduce your monthly payments and save thousands over the life of the loan.
$2,567/mo
Est. payment
Explore your selling options
Work with a Zillow partner agent
Leverage their expertise and Zillow's premium Showcase listings to get your home seen by more buyers.
Get startedList with your own agent
Get your home in front of millions of buyers by listing it on Zillow.
Learn how to do itSell it yourself
Take full control of how buyers see your home on Zillow by listing For Sale by Owner (FSBO).
List your homeWhat's special
Zillow last checked:
Listing updated:
Listed by:
Sally R Sprogis 845-464-5867,
Four Seasons Sothebys Intl 845-684-0084
Bought with:
Robin Kelly, 10401301067
Picture It Sold, LLC
Source: OneKey® MLS as distributed by MLS GRID,MLS#: 978229
Facts & features
Interior
Bedrooms & bathrooms
- Bedrooms: 3
- Bathrooms: 3
- Full bathrooms: 2
- 1/2 bathrooms: 1
Heating
- Heat Pump
Cooling
- Ductless
Appliances
- Included: Microwave, Range, Refrigerator, Stainless Steel Appliance(s)
- Laundry: Washer/Dryer Hookup
Features
- Breakfast Bar, Kitchen Island, Open Floorplan, Open Kitchen, Pantry, Primary Bathroom, Storage
- Basement: Partial,Unfinished,Walk-Out Access
- Attic: Full,Pull Stairs,See Remarks,Storage,Unfinished
- Has fireplace: No
Interior area
- Total structure area: 1,104
- Total interior livable area: 1,104 sqft
Property
Parking
- Total spaces: 2
- Parking features: Driveway, Garage
- Garage spaces: 2
- Has uncovered spaces: Yes
Features
- Levels: Two
- Has view: Yes
- View description: Mountain(s)
Lot
- Size: 1.7 Acres
- Features: Back Yard, Cleared, Hilly, Rolling Slope, Sloped, Views, Wooded
- Residential vegetation: Partially Wooded
Details
- Additional structures: Garage(s), Outbuilding
- Parcel number: 3600095.0020002020.0000000
- Special conditions: None
Construction
Type & style
- Home type: SingleFamily
- Architectural style: Farmhouse
- Property subtype: Single Family Residence, Residential
Materials
- Frame
Condition
- Updated/Remodeled
- Year built: 1920
- Major remodel year: 2025
Utilities & green energy
- Sewer: Septic Tank
- Water: Well
- Utilities for property: Cable Available, Electricity Connected, Trash Collection Private, Water Connected
Community & HOA
HOA
- Has HOA: No
Location
- Region: Highland
Financial & listing details
- Price per square foot: $349/sqft
- Annual tax amount: $5,469
- Date on market: 3/30/2026
- Cumulative days on market: 134 days
- Listing agreement: Exclusive Right To Sell
- Electric utility on property: Yes
Price history
| Date | Event | Price |
|---|---|---|
| 6/3/2026 | Sold | $385,000+4.3%$349/sqft |
Source:  OneKey® MLS as distributed by MLS GRID #978229 Report a problem OneKey® MLS as distributed by MLS GRID #978229 Report a problem | ||
| 4/16/2026 | Pending sale | $369,000$334/sqft |
Source: OneKey® MLS as distributed by MLS GRID #978229 Report a problem | ||
| 3/30/2026 | Listed for sale | $369,000-7.5%$334/sqft |
Source: OneKey® MLS as distributed by MLS GRID #978229 Report a problem | ||
| 2/15/2026 | Listing removed | $399,000$361/sqft |
Source:  HVCRMLS #20255198 Report a problem HVCRMLS #20255198 Report a problem | ||
| 11/3/2025 | Price change | $399,000-4.8%$361/sqft |
Source: HVCRMLS #20255198 Report a problem | ||
| 10/21/2025 | Listed for sale | $419,000$380/sqft |
Source: HVCRMLS #20255198 Report a problem | ||
Public tax history
Tax history is unavailable.
Neighborhood: 12528
Nearby homes
- $307,2755 bd4 ba2k sqft92 Stege Rd, Highland, NY 12528Off Market
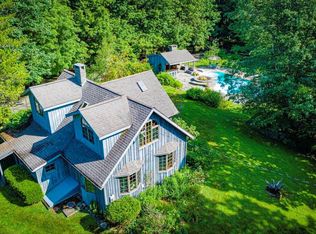
- $686,7003 bd3 ba1.7k sqft59 Summit Dr, Highland, NY 12528Off Market
- $352,4002 bd3 ba1.4k sqft196 Sterling Pl, Highland, NY 12528Off Market
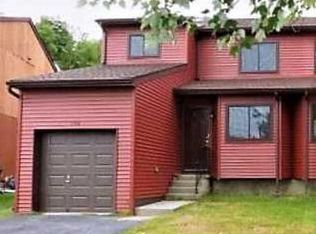
- $362,9003 bd3 ba1.6k sqft194 Sterling Pl, Highland, NY 12528Off Market
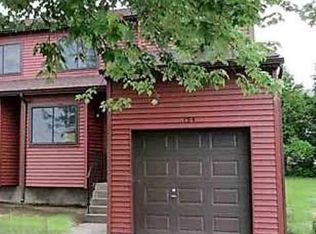
- $226,600-- bd-- ba1.1k sqft497 State Route 44 #55, Highland, NY 12528Off Market
- $150,000-- bd-- ba784 sqft563 State Route 44 #55, Highland, NY 12528Off Market
- $291,0002 bd1 ba864 sqft561 State Route 44 #55, Highland, NY 12528Off Market
- $233,8003 bd2 ba2.4k sqft571 State Route 44 #55, Highland, NY 12528Off Market
- $541,5003 bd3 ba3.7k sqft573 State Route 44 #55, Highland, NY 12528Off Market
Nearby schools
GreatSchools rating
- 4/10Highland Elementary SchoolGrades: K-5Distance: 2.1 mi
- 2/10Highland Middle SchoolGrades: 6-9Distance: 2 mi
- 8/10Highland High SchoolGrades: 9-12Distance: 0.7 mi
Schools provided by the listing agent
- Elementary: Highland Elementary School
- Middle: Highland Middle School
- High: Highland Park Community School
Source: OneKey® MLS as distributed by MLS GRID. This data may not be complete. We recommend contacting the local school district to confirm school assignments for this home.
Get a cash offer in 3 minutes
Find out how much your home could sell for in as little as 3 minutes with a no-obligation cash offer.
Estimated market value
$386,300
Get a cash offer in 3 minutes
Find out how much your home could sell for in as little as 3 minutes with a no-obligation cash offer.
Estimated market value
$386,300
- New York
- Ulster County
- Highland
- 12528
- 534 Route 44 55
Nearby cities
Nearby zip codes
Other Highland Topics
