Darling, move-in ready bungalow that's full of charm and perfectly located! Easy to rent? YES! Perfect for First-Time Home Buyer? YES! From the inviting covered front porch to the beautiful hardwood floors and tile throughout, this home is as welcoming as it is easy to love. The bright, cheerful breakfast nook is the perfect spot to enjoy your morning coffee, while the kitchen comes complete with the refrigerator, and the washer and dryer are included as well. Updated vinyl windows and a sliding patio door add energy efficiency and natural light throughout the home. Need extra storage? You'll appreciate both the backyard storage building and additional attic storage in the garage. Nestled in a quiet neighborhood with friendly neighbors, you'll love being just a short walk from McClure Park, where you can enjoy disc golf, walking trails, a fishing pond, swimming pool, tennis and basketball courts, and plenty of green space to explore. Close to the University of Tulsa, Tulsa International Airport, shopping, dining, and all the conveniences of midtownTulsa.
Pending
$153,900
534 S 76th East Ave, Tulsa, OK 74112
3beds
1,044sqft
Single Family Residence
Built in 1954
7,187 Square Feet Lot
$153,400 Zestimate®
$147/sqft
$-- HOA
What's special
Sliding patio doorInviting covered front porchBackyard storage buildingTile throughoutBright cheerful breakfast nookBeautiful hardwood floorsUpdated vinyl windows
- 12 days |
- 426 |
- 43 |
Likely to sell faster than
Zillow last checked:
Listing updated:
Listed by:
Sally Mulready 918-629-9897,
Coldwell Banker Select
Source: MLS Technology, Inc.,MLS#: 2625181 Originating MLS: MLS Technology
Originating MLS: MLS TechnologyFacts & features
Interior
Bedrooms & bathrooms
- Bedrooms: 3
- Bathrooms: 1
- Full bathrooms: 1
Primary bedroom
- Description: Master Bedroom,No Bath,Walk-in Closet
- Level: First
Bedroom
- Description: Bedroom,
- Level: First
Bedroom
- Description: Bedroom,
- Level: First
Primary bathroom
- Description: Master Bath,Full Bath
- Level: First
Dining room
- Description: Dining Room,Breakfast
- Level: First
Kitchen
- Description: Kitchen,
- Level: First
Living room
- Description: Living Room,
- Level: First
Utility room
- Description: Utility Room,Garage
- Level: First
Heating
- Central, Gas
Cooling
- Central Air
Appliances
- Included: Dishwasher, Disposal, Gas Water Heater, Oven, Range, Refrigerator, Washer
- Laundry: Washer Hookup, Gas Dryer Hookup
Features
- Attic, Laminate Counters, Cable TV, Gas Oven Connection
- Flooring: Tile, Wood
- Windows: Vinyl
- Basement: None,Crawl Space
- Has fireplace: No
Interior area
- Total structure area: 1,044
- Total interior livable area: 1,044 sqft
Video & virtual tour
Property
Parking
- Total spaces: 1
- Parking features: Attached, Garage
- Attached garage spaces: 1
Features
- Levels: One
- Stories: 1
- Patio & porch: Covered, Porch
- Exterior features: Concrete Driveway, Rain Gutters
- Pool features: None
- Fencing: Chain Link,Privacy
Lot
- Size: 7,187 Square Feet
- Features: Mature Trees
Details
- Additional structures: Shed(s)
- Parcel number: 31100930206690
Construction
Type & style
- Home type: SingleFamily
- Architectural style: Bungalow
- Property subtype: Single Family Residence
Materials
- Vinyl Siding, Wood Frame
- Foundation: Crawlspace
- Roof: Asphalt,Fiberglass
Condition
- Year built: 1954
Utilities & green energy
- Sewer: Public Sewer
- Water: Public
- Utilities for property: Electricity Available, Natural Gas Available, Water Available
Community & HOA
Community
- Features: Gutter(s)
- Security: No Safety Shelter, Smoke Detector(s)
- Subdivision: Pamela Acres
HOA
- Has HOA: No
Location
- Region: Tulsa
Financial & listing details
- Price per square foot: $147/sqft
- Annual tax amount: $1,370
- Date on market: 7/9/2026
- Cumulative days on market: 13 days
- Listing terms: Conventional,FHA,VA Loan
Estimated market value
$153,400
$146,000 - $161,000
$1,342/mo
Price history
| Date | Event | Price |
|---|---|---|
| 7/13/2026 | Pending sale | $153,900$147/sqft |
Source:  MLS Technology, Inc. #2625181 Report a problem MLS Technology, Inc. #2625181 Report a problem | ||
| 7/9/2026 | Listed for sale | $153,900$147/sqft |
Source: MLS Technology, Inc. #2625181 Report a problem | ||
Public tax history
Tax history is unavailable.
Monthly payment
Est. payment
Payment breakdown
Explore the cost of this home by adjusting the details. Changes won't be saved.Climate risks
Neighborhood: McClure Park
Nearby schools
GreatSchools rating
- 4/10Bell Elementary SchoolGrades: PK-5Distance: 0.9 mi
- 2/10Nathan Hale Middle SchoolGrades: 6-8Distance: 1.6 mi
- 1/10Nathan Hale High SchoolGrades: 9-12Distance: 1.5 mi
Schools provided by the listing agent
- Elementary: Academy Central
- High: Central
- District: Tulsa - Sch Dist (1)
Source: MLS Technology, Inc.. This data may not be complete. We recommend contacting the local school district to confirm school assignments for this home.
- $154,4003 bd1 ba1k sqft534 S 76th Ave E, Tulsa, OK 74112Off Market
- $140,0003 bd1 ba983 sqft538 S 76th Ave E, Tulsa, OK 74112Off Market
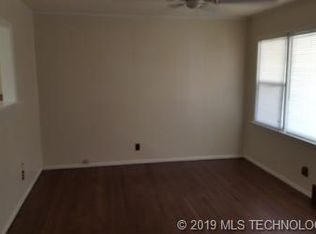
- $133,200-- bd1 ba991 sqft528 S 76th Ave E, Tulsa, OK 74112Off Market
- $136,4003 bd1 ba988 sqft542 S 76th Ave E, Tulsa, OK 74112Off Market
- $145,8003 bd1 ba950 sqft524 S 76th Ave E, Tulsa, OK 74112Off Market
- $124,9003 bd1 ba988 sqft531 S 75th Ave E, Tulsa, OK 74112Off Market
- $135,000-- bd1 ba1.1k sqft533 S 76th Ave E, Tulsa, OK 74112Off Market
- $147,8003 bd1 ba990 sqft527 S 75th East Ave, Tulsa, OK 74112Off Market
A local agent can set up tours, give advice and negotiate with sellers.
A local lender can help you make sure your offer is ready when you are.
Similar homes
- $191,5003 bd1 ba1k sqft510 S 79th East Ave, Tulsa, OK 74112For Sale
 MLS ID #2623233, Marshella L Franklin, Coldwell Banker Select. MLS Technology, Inc.
 - $184,9993 bd2 ba1.1k sqft5335 E 4th Ter, Tulsa, OK 74112For Sale
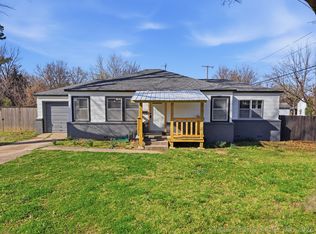 MLS ID #2609884, Shawn Afuwape, Rockford Ave Real Estate. MLS Technology, Inc.
 - $183,0003 bd2 ba1.1k sqft4702 E 4th Pl, Tulsa, OK 74112For Sale
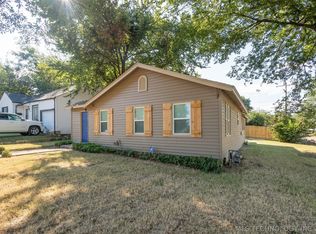 MLS ID #2617089, Cara Robertson, Coldwell Banker Select. MLS Technology, Inc.
 - $135,0003 bd1 ba856 sqft7144 E Latimer Pl, Tulsa, OK 74115For Sale
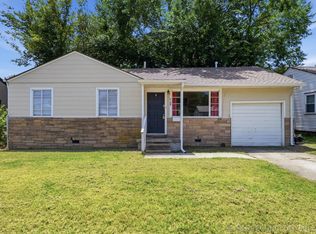 MLS ID #2620774, Cindy Manchester, Coldwell Banker Select. MLS Technology, Inc.
 - $182,0002 bd1 ba873 sqft4528 E 4th Pl, Tulsa, OK 74112For SaleMLS ID #2624292, Monty Danderson, Passionate Real Estate. MLS Technology, Inc.
- $130,0004 bd1 ba1.1k sqft823 N Darlington Ave, Tulsa, OK 74115For SaleMLS ID #2625433, Kelly Garcia Kilmer, RE/MAX Results. MLS Technology, Inc.
- $180,0003 bd2 ba1.1k sqft730 N Joplin Ave, Tulsa, OK 74115For SaleMLS ID #2620559, Amanda Prather, Hearth Homes Realty. MLS Technology, Inc.
- $209,9973 bd2 ba1.4k sqft7128 E 8th St, Tulsa, OK 74112For SaleMLS ID #2619055, Mika Walker, RedHearth Realty & Management. MLS Technology, Inc.
- $180,0003 bd1 ba1k sqft4232 E 25th St, Tulsa, OK 74114For SaleMLS ID #2618719, Tom O'Stasik, Keller Williams Preferred. MLS Technology, Inc.
- $198,0002 bd1 ba843 sqft1213 S Vandalia Ave, Tulsa, OK 74112For SaleMLS ID #2623354, Glen Sexton, Coldwell Banker Select. MLS Technology, Inc.
- $190,0002 bd2 ba1.1k sqft6515 E 26th Pl, Tulsa, OK 74129For SaleMLS ID #2625037, Judy Ogden, Platinum Realty, LLC.. MLS Technology, Inc.
- $160,0003 bd1 ba999 sqft4834 S Victor Ave, Tulsa, OK 74105For SaleMLS ID #2622576, Shohreh Gardner, Coldwell Banker Select. MLS Technology, Inc.
- $149,9002 bd1 ba1k sqft2214 E 12th Pl, Tulsa, OK 74104For SaleMLS ID #2622363, Luke Rentz, Keller Williams Preferred. MLS Technology, Inc.
- $177,0003 bd2 ba1.2k sqft2861 S 66th Pl E, Tulsa, OK 74129For SaleMLS ID #2616287, Bert Williams, Chinowth & Cohen. MLS Technology, Inc.
- $165,0003 bd1 ba888 sqft3727 W 45th St, Tulsa, OK 74107For SaleMLS ID #2625662, Connor Ellard, Realty of America, LLC. MLS Technology, Inc.
- $162,0003 bd2 ba1.1k sqft332 E Zion St, Tulsa, OK 74106For SaleMLS ID #2610953, Olivia Harris, Eagle Rock Realty & Prop Mgmt. MLS Technology, Inc.
- $174,9003 bd1 ba1k sqft3634 S 106th Pl E, Tulsa, OK 74146For SaleMLS ID #2623428, Erica Garvin, Rockford Ave Real Estate. MLS Technology, Inc.
- $195,0003 bd2 ba1.1k sqft2152 S 77th East Ave, Tulsa, OK 74129For SaleMLS ID #2615823, Raynece Million, Keller Williams Advantage. MLS Technology, Inc.
- $149,9003 bd2 ba1.4k sqft10041 N 177th East Ave, Owasso, OK 74055For SaleMLS ID #2625133, Luke Rentz, Keller Williams Preferred. MLS Technology, Inc.
- $185,0003 bd1 ba817 sqft16425 E 1st St S #0, Tulsa, OK 74108For SaleMLS ID #2624381, Mike Teague, Lakeland Real Estate NEOK. MLS Technology, Inc.
