Discover the essence of refined living at 534 S Fawnwood Ct, located in the heart of Auburn Hills. This family residence seamlessly blends comfort, elegance, and contemporary amenities. Enter through an inviting foyer into a thoughtfully designed open-concept living area that fosters both comfort and functionality. Central to this home is the elegant hearth room, featuring a fireplace and natural light streaming through large windows. This area is perfect for family gatherings and entertaining guests. The intelligently designed split floor plan places the luxurious primary suite with an ensuite bathroom on one side of the main floor, while two additional bedrooms and a full bath are situated on the opposite side of the living area. The lower level boasts two more bedrooms, a full bathroom, and a spacious living area complete with a wet bar—ideal for entertaining. The well maintained backyard, sustained by an irrigation well, is fully fenced, providing a private oasis for outdoor activities and gatherings. Located conveniently within walking distance of the neighborhood pool and park, this home offers both convenience and community. With modern upgrades, including a brand-new roof, this property is move-in ready, promising a welcoming space for your family. The Auburn Hills community offers multiple swimming pools, a playground, and stocked lakes to fish creating a family friendly environment for both children and adults. It also offers peace and quiet to unwind but just close enough to several restaurants and grocery stores making for a quick trip when needed. Furthermore Wichita's premier public golf course; Auburn Hills is just around the corner for those who enjoy hitting the links. You can drive your golf cart to the course just blocks away! Do not miss out on this opportunity as this home boasts a little something for everyone !With its competitive pricing, this home serves as a valuable equity builder. Key Features: Walk Out Ranch Style House 5 Beds, 3 Baths Oversized 3 Car Garage Built in 2007 Goddard School District Irrigated Lawn Great Curb Appeal Fenced In Backyard Close to Auburn Hills Golf Course Valuable Equity Builder
Sold-co-op w/mbr
Price Unknown
534 S Fawnwood Ct, Wichita, KS 67235
5beds
2,952sqft
Single Family Onsite Built
Built in 2007
0.43 Acres Lot
$382,200 Zestimate®
$--/sqft
$2,448 Estimated rent
Home value
$382,200
$348,000 - $420,000
$2,448/mo
Zestimate® history
Owner options
List your home for rent
$2,448/mo
Rent Zestimate®
Find your next renter with Zillow Rental Manager. Plus, with online applications, you can quickly screen prospective tenants – for free.
$2,448/mo
Rent Zestimate®
Refinance and save
$420/mo
Est. payment
Refinancing to a lower rate could help reduce your monthly payments and save thousands over the life of the loan.
$420/mo
Est. payment
Explore your selling options
Work with a Zillow partner agent
Leverage their expertise and Zillow's premium Showcase listings to get your home seen by more buyers.
Get startedList with your own agent
Get your home in front of millions of buyers by listing it on Zillow.
Learn how to do itSell it yourself
Take full control of how buyers see your home on Zillow by listing For Sale by Owner (FSBO).
List your homeWhat's special
Zillow last checked:
Listing updated:
Listed by:
Scott Myers 316-323-8308,
Red Cedar Land Company
Bought with:
Jessica Seiler, 00248900
Source: SCKMLS as distributed by MLS GRID,MLS#: 659871
Facts & features
Interior
Bedrooms & bathrooms
- Bedrooms: 5
- Bathrooms: 3
- Full bathrooms: 3
Primary bedroom
- Description: Luxury Vinyl
- Level: Upper
- Area: 196
- Dimensions: 14x14
Bedroom
- Description: Luxury Vinyl
- Level: Main
- Area: 121
- Dimensions: 11x11
Bedroom
- Description: Luxury Vinyl
- Level: Main
- Area: 121
- Dimensions: 11x11
Kitchen
- Description: Wood Laminate
- Level: Main
- Area: 143
- Dimensions: 13x11
Living room
- Description: Luxury Vinyl
- Level: Main
- Area: 221
- Dimensions: 13x17
Heating
- Forced Air, Natural Gas
Cooling
- Central Air, Electric
Appliances
- Laundry: Main Level
Features
- Basement: Finished
- Number of fireplaces: 2
- Fireplace features: Two, Family Room, Gas
Interior area
- Total interior livable area: 2,952 sqft
- Finished area above ground: 1,652
- Finished area below ground: 1,300
Property
Parking
- Total spaces: 3
- Parking features: Attached
- Garage spaces: 3
Features
- Levels: One
- Stories: 1
- Pool features: Community
Lot
- Size: 0.43 Acres
- Features: Cul-De-Sac
Details
- Parcel number: 0871472602201015.00
Construction
Type & style
- Home type: SingleFamily
- Architectural style: Ranch
- Property subtype: Single Family Onsite Built
Materials
- Frame w/Less than 50% Mas
- Foundation: Full, Walk Out Mid-Level, View Out
- Roof: Composition
Condition
- Year built: 2007
Details
- Builder name: Blue Custom Homes
Utilities & green energy
- Gas: Natural Gas Available
- Utilities for property: Sewer Available, Natural Gas Available, Public
Community & HOA
Community
- Features: Golf
- Subdivision: AUBURN HILLS
HOA
- Has HOA: Yes
- HOA fee: $420 annually
Location
- Region: Wichita
Financial & listing details
- Tax assessed value: $380,600
- Annual tax amount: $4,638
- Date on market: 8/7/2025
- Cumulative days on market: 48 days
- Ownership: Individual
Price history
Price history is unavailable.
Public tax history
| Year | Property taxes | Tax assessment |
|---|---|---|
| 2025 | $4,923 -13.8% | $43,769 +7% |
| 2024 | $5,708 +4.5% | $40,906 +7.7% |
| 2023 | $5,464 -0.5% | $37,997 |
| 2022 | $5,494 +0.2% | -- |
| 2021 | $5,483 -0.9% | -- |
| 2020 | $5,534 -0.4% | $31,430 |
| 2019 | $5,559 +1% | $31,430 +3% |
| 2018 | $5,504 +1.2% | $30,510 |
| 2017 | $5,438 +106% | -- |
| 2016 | $2,641 -51.4% | -- |
| 2015 | $5,428 -0.8% | -- |
| 2014 | $5,474 | -- |
| 2013 | -- | -- |
| 2012 | -- | -- |
| 2011 | -- | $29,924 +16.7% |
| 2008 | -- | $25,634 +11143% |
| 2007 | -- | $228 |
Find assessor info on the county website
Neighborhood: 67235
Nearby homes
- $439,7004 bd3 ba2.9k sqft538 S Fawnwood Ct, Wichita, KS 67235Off Market

- $--4 bd3 ba2.6k sqft530 S Fawnwood Ct, Wichita, KS 67235Sold

- $--5 bd3 ba3.2k sqft542 S Fawnwood Ct, Wichita, KS 67235Sold
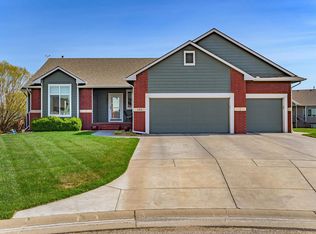
- $418,7005 bd3 ba3.1k sqft518 S Fawnwood Ct, Wichita, KS 67235Off Market
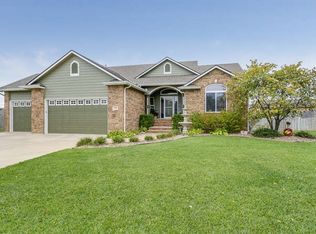
- $430,1004 bd3 ba1.4k sqft514 S Fawnwood Ct, Wichita, KS 67235Off Market
- $352,8003 bd2 ba1.4k sqft14640 W Valley Hi Ct, Wichita, KS 67235Off Market
- $421,8003 bd3 ba2.2k sqft14636 W Valley Hi Ct, Wichita, KS 67235Off Market
- $407,1004 bd3 ba2.7k sqft526 S Fawnwood Ct, Wichita, KS 67235Off Market
Nearby schools
GreatSchools rating
- 8/10Explorer Elementary SchoolGrades: PK-4Distance: 1.2 mi
- 8/10Dwight D. Eisenhower Middle SchoolGrades: 7-8Distance: 0.9 mi
- 8/10Eisenhower High SchoolGrades: 9-12Distance: 1.2 mi
Schools provided by the listing agent
- Elementary: Explorer
- Middle: Eisenhower
- High: Dwight D. Eisenhower
Source: SCKMLS as distributed by MLS GRID. This data may not be complete. We recommend contacting the local school district to confirm school assignments for this home.
Sell for more on Zillow
Get a Zillow Showcase℠ listing at no additional cost and you could sell for .
$382,200
2% more
+$7,644
With Zillow Showcase(estimated)
$389,844
- Kansas
- Sedgwick County
- Wichita
- 67235
- 534 S Fawnwood Ct
Nearby cities
Nearby neighborhoods
Nearby zip codes
Other Wichita Topics
