Location! Location! Location! This stunning two-story paired home is situated in the heart of Belmar and downtown Lakewood (10 minutes to downtown Denver and 10 minutes to the mountains). You will be within walking distance to shops, restaurants, cocktail bars, coffee shops, movie theater, Whole Foods, Target and Starbucks. Park your car in the attached two car garage and take the town by foot! This home was built in 2013 with granite counters, stainless steel appliances, open concept floor plan, and a fireplace for those cold winter days! Enjoy the spacious kitchen, living room, dining room, and half bath on the main level, and retire upstairs to your 3 bedrooms and 2 bathrooms or the additional living room/loft area. The basement is ready to be finished with your vision and already has hook ups for an additional bathroom and egress windows.
Sold for $605,000
$605,000
534 S Vance St, Lakewood, CO 80226
3beds
1,718sqft
Townhouse
Built in 2013
2,178 Square Feet Lot
$585,500 Zestimate®
$352/sqft
$2,990 Estimated rent
Home value
$585,500
$556,000 - $615,000
$2,990/mo
Zestimate® history
Owner options
List your home for rent
$2,990/mo
Rent Zestimate®
Find your next renter with Zillow Rental Manager. Plus, with online applications, you can quickly screen prospective tenants – for free.
$2,990/mo
Rent Zestimate®
Refinance and save
$3,517/mo
Est. payment
Refinancing to a lower rate could help reduce your monthly payments and save thousands over the life of the loan.
$3,517/mo
Est. payment
Explore your selling options
Work with a Zillow partner agent
Leverage their expertise and Zillow's premium Showcase listings to get your home seen by more buyers.
Get startedList with your own agent
Get your home in front of millions of buyers by listing it on Zillow.
Learn how to do itSell it yourself
Take full control of how buyers see your home on Zillow by listing For Sale by Owner (FSBO).
List your homeWhat's special
Facts & features
Interior
Bedrooms & bathrooms
- Bedrooms: 3
- Bathrooms: 3
- Full bathrooms: 2
- 1/2 bathrooms: 1
Heating
- Forced air, Gas
Cooling
- Central
Appliances
- Included: Dishwasher, Dryer, Garbage disposal, Microwave
Features
- Kitchen Island, Granite Counters, Eat-in Kitchen, Open Floorplan, Master Suite, Audio/Video Controls
- Flooring: Hardwood
- Windows: Double Pane Windows
- Basement: Partially finished
- Has fireplace: Yes
- Fireplace features: Gas, Living Room, Gas Log
- Common walls with other units/homes: End Unit
Interior area
- Total interior livable area: 1,718 sqft
- Finished area below ground: 0.00
Property
Parking
- Total spaces: 2
- Parking features: Carport, Garage - Attached
Features
- Patio & porch: Patio
- Exterior features: Stucco, Vinyl, Wood
Lot
- Size: 2,178 Square Feet
- Features: Near Public Transit, Sprinklers In Front, Sprinklers In Rear
Details
- Parcel number: 4914115007
Construction
Type & style
- Home type: Townhouse
Materials
- Frame
- Roof: Composition
Condition
- Year built: 2013
Utilities & green energy
- Water: Public
Green energy
- Water conservation: Smart Irrigation
Community & HOA
Community
- Security: Security System, Radon Mitigation System, Smart Security System
HOA
- Has HOA: Yes
- Services included: Snow Removal, Trash, Maintenance Grounds
- HOA fee: $8 monthly
Location
- Region: Lakewood
Financial & listing details
- Price per square foot: $352/sqft
- Tax assessed value: $729,400
- Annual tax amount: $4,639
Price history
| Date | Event | Price |
|---|---|---|
| 2/6/2024 | Sold | $605,000+23.2%$352/sqft |
Source: Public Record Report a problem | ||
| 2/11/2020 | Sold | $491,000-0.8%$286/sqft |
Source: Public Record Report a problem | ||
| 1/7/2020 | Pending sale | $495,000$288/sqft |
Source: Keller Williams DTC #9698980 Report a problem | ||
| 12/13/2019 | Price change | $495,000-2.9%$288/sqft |
Source: Keller Williams DTC #9698980 Report a problem | ||
| 11/15/2019 | Listed for sale | $510,000$297/sqft |
Source: Keller Williams DTC #9698980 Report a problem | ||
| 10/29/2019 | Pending sale | $510,000$297/sqft |
Source: Keller Williams DTC #9698980 Report a problem | ||
| 10/9/2019 | Listed for sale | $510,000+33.5%$297/sqft |
Source: Keller Williams DTC #9698980 Report a problem | ||
| 7/5/2013 | Sold | $381,956$222/sqft |
Source: Public Record Report a problem | ||
Public tax history
| Year | Property taxes | Tax assessment |
|---|---|---|
| 2025 | $4,639 +1.5% | $45,588 +18% |
| 2024 | $4,569 +3.3% | $38,644 |
| 2023 | $4,422 -0.9% | $38,644 +4.7% |
| 2022 | $4,461 +7.6% | $36,898 -2.8% |
| 2021 | $4,147 | $37,960 +7.2% |
| 2020 | $4,147 +0.8% | $35,394 |
| 2019 | $4,113 +1.8% | $35,394 +4.5% |
| 2018 | $4,040 | $33,867 |
| 2017 | $4,040 +16.7% | $33,867 +10.1% |
| 2016 | $3,461 +100% | $30,765 |
| 2015 | $1,731 -47.7% | $30,765 +11.3% |
| 2014 | $3,309 +642.1% | $27,633 +52.6% |
| 2013 | $446 -2.5% | $18,105 +393.5% |
| 2012 | $457 | $3,669 |
Find assessor info on the county website
Neighborhood: Belmar
Nearby homes
- $618,7004 bd4 ba2.3k sqft530 S Vance St, Lakewood, CO 80226Off Market

- $626,9004 bd4 ba2.1k sqft540 S Vance St, Lakewood, CO 80226Off Market
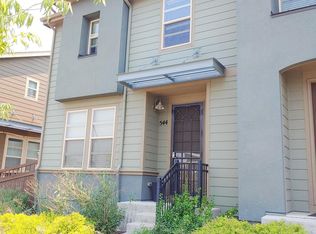
- $559,3002 bd3 ba1.5k sqft544 S Vance St, Lakewood, CO 80226Off Market
- $517,6002 bd3 ba1.5k sqft524 S Vance St, Lakewood, CO 80226Off Market
- $572,2003 bd3 ba1.7k sqft520 S Vance St, Lakewood, CO 80226Off Market
- $635,0004 bd4 ba2.3k sqft550 S Vance St, Lakewood, CO 80226Sold
- $589,6003 bd3 ba2.2k sqft533 S Vance Ct, Lakewood, CO 80226Off Market
- $585,0003 bd3 ba2k sqft527 S Vance Ct, Lakewood, CO 80226Sold
Nearby schools
GreatSchools rating
- 4/10Lasley Elementary SchoolGrades: K-6Distance: 1.3 mi
- 3/10Alameda International High SchoolGrades: 7-12Distance: 0.9 mi
Schools provided by the listing agent
- Elementary: Deane
- Middle: Alameda Int'l
- High: Alameda Int'l
- District: Jefferson County R-1
Source: The MLS. This data may not be complete. We recommend contacting the local school district to confirm school assignments for this home.
Get a cash offer in 3 minutes
Find out how much your home could sell for in as little as 3 minutes with a no-obligation cash offer.
Estimated market value
$585,500
Get a cash offer in 3 minutes
Find out how much your home could sell for in as little as 3 minutes with a no-obligation cash offer.
Estimated market value
$585,500
- Colorado
- Jefferson County
- Lakewood
- 80226
- Belmar
- 534 S Vance St
