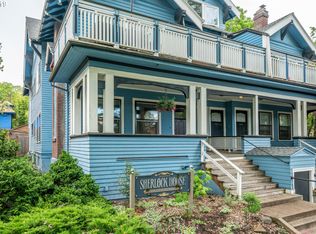
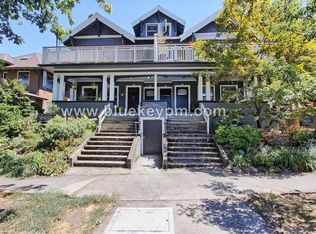
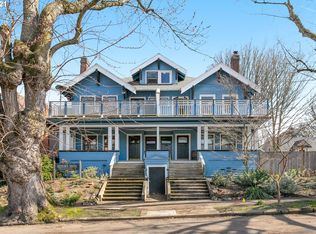
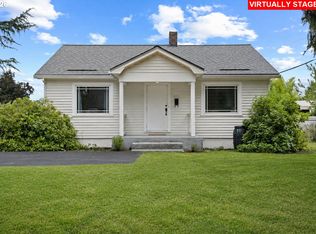
In the heart of Buckman sits Sherlock House, where old-world charm lingers, and light finds its way through every corner. Double doors open wide to a private balcony, a quiet perch above the rhythm of the neighborhood morning coffee, evening air, a moment to pause.Inside, built-ins tell their own story, crafted with care and meant to last. The sleeping porch drifts in soft light, a peaceful place to rest, while the fireplace glows at the center, grounding the home in warmth and time. A butler’s pantry whispers of gatherings and simple routines, leading to a utility room and adjoining woodshop—spaces ready for work, for making, for imagining. Below, the basement offers room to grow- approximately 560 square feet, ready to open with the removal of a temporary wall, bringing the home to nearly 2739 square feet of possible space. This rare and versatile home offers approximately 1,311 sq. ft. of finished living space and an incredible 2,739 +/- total sq. ft., making it truly stand out from the rest. In addition to the beautifully maintained living areas, you'll find approximately 560 sq. ft. of unfinished lower-level space, currently used as a utility room, workshop, and storage, plus an impressive 868 sq. ft. unfinished attic with vaulted ceilings offering exceptional future potential. The seller has architectural plans for finishing the attic and will provide them to the buyer upon request at closing. Prefer to leave the spaces unfinished? They're perfect for abundant storage, a workshop, home gym, art or craft studio, hobby room, music room, sewing or quilting space, home office, or whatever best fits your lifestyle. Additional features include a detached one-car garage, cozy fireplace, private balcony with a view, charming butler's pantry with built-ins, and central air conditioning. Opportunities like this are exceptionally rare, combining timeless character with the flexibility, storage, and expansion possibilities that most condos simply can't offer.
Pending
Price cut: $25K (8/4)
$400,000
534 SE 15th Ave, Portland, OR 97214
2beds
2,739sqft
Residential, Condominium
Built in 1905
-- sqft lot
$-- Zestimate®
$146/sqft
$350/mo HOA
What's special
Cozy fireplaceAdjoining woodshopUtility roomCentral air conditioningDetached one-car garage
- 54 days
- 740
- 52
Zillow last checked:
Listing updated:
Listed by:
Tonya LM Osborn 503-329-9800,
Premiere Property Group, LLC
Source: RMLS (OR),MLS#: 571931456
Facts & features
Interior
Bedrooms & bathrooms
- Bedrooms: 2
- Bathrooms: 1
- Full bathrooms: 1
- Main level bathrooms: 1
Rooms
- Room types: Workshop, Office, Bonus Room, Bedroom 2, Dining Room, Family Room, Kitchen, Living Room, Primary Bedroom
Primary bedroom
- Features: Closet Organizer, Wallto Wall Carpet
- Level: Main
- Area: 140
- Dimensions: 14 x 10
Bedroom 2
- Features: Closet Organizer, Wallto Wall Carpet
- Level: Main
- Area: 140
- Dimensions: 14 x 10
Dining room
- Features: Builtin Features, Formal, Wallto Wall Carpet
- Level: Main
- Area: 195
- Dimensions: 15 x 13
Kitchen
- Features: Dishwasher, Disposal, Butlers Pantry, Free Standing Range, Free Standing Refrigerator
- Level: Main
- Area: 204
- Width: 12
Living room
- Features: Bookcases, Builtin Features, Fireplace, Formal, Wallto Wall Carpet
- Level: Main
- Area: 221
- Dimensions: 17 x 13
Office
- Level: Main
- Area: 64
- Dimensions: 8 x 8
Heating
- Forced Air, Fireplace(s)
Cooling
- Central Air
Appliances
- Included: Dishwasher, Disposal, Free-Standing Gas Range, Free-Standing Refrigerator, Washer/Dryer, Free-Standing Range, Electric Water Heater
- Laundry: Hookup Available, Laundry Room
Features
- High Ceilings, Vaulted Ceiling(s), Closet Organizer, Built-in Features, Formal, Butlers Pantry, Bookcases
- Flooring: Wall to Wall Carpet
- Basement: Unfinished
- Fireplace features: Wood Burning
Interior area
- Total structure area: 2,739
- Total interior livable area: 2,739 sqft
Video & virtual tour
Property
Parking
- Total spaces: 1
- Parking features: Deeded, Garage Door Opener, Condo Garage (Other), Detached
- Garage spaces: 1
Features
- Stories: 3
- Entry location: Main Level
- Patio & porch: Patio, Porch
- Has view: Yes
- View description: City
Lot
- Features: Level
Details
- Parcel number: R269716
Construction
Type & style
- Home type: Condo
- Architectural style: Four Square
- Property subtype: Residential, Condominium
Materials
- Wood Siding
- Foundation: Concrete Perimeter
- Roof: Composition
Condition
- Resale
- New construction: No
- Year built: 1905
Utilities & green energy
- Gas: Gas
- Sewer: Public Sewer
- Water: Public
Community & HOA
Community
- Subdivision: Buckman / Belmont
HOA
- Has HOA: Yes
- Amenities included: Exterior Maintenance, Front Yard Landscaping, Trash
- HOA fee: $350 monthly
Location
- Region: Portland
Financial & listing details
- Price per square foot: $146/sqft
- Tax assessed value: $352,790
- Annual tax amount: $6,376
- Date on market: 7/23/2026
- Cumulative days on market: 55 days
- Listing terms: Cash,Conventional
- Road surface type: Concrete
Estimated market value
Not available
Estimated sales range
Not available
Not available
Price history
| Date | Event | Price |
|---|---|---|
| 9/6/2026 | Pending sale | $400,000$146/sqft |
Source:  RMLS (OR) #571931456 Report a problem RMLS (OR) #571931456 Report a problem | ||
| 8/30/2026 | Listed for sale | $400,000$146/sqft |
Source: RMLS (OR) #571931456 Report a problem | ||
| 8/13/2026 | Pending sale | $400,000$146/sqft |
Source: RMLS (OR) #571931456 Report a problem | ||
| 8/4/2026 | Price change | $400,000-5.9%$146/sqft |
Source: RMLS (OR) #571931456 Report a problem | ||
| 7/23/2026 | Listed for sale | $425,000+919.2%$155/sqft |
Source: RMLS (OR) #571931456 Report a problem | ||
| 10/19/2018 | Listing removed | $2,195$1/sqft |
Source: Blue Key Property Management Report a problem | ||
| 8/14/2018 | Price change | $2,195-8.4%$1/sqft |
Source: Blue Key Property Management Inc Report a problem | ||
| 8/2/2018 | Listed for rent | $2,395$1/sqft |
Source: Blue Key Property Management Inc Report a problem | ||
| 7/31/2006 | Sold | $41,700-75.5%$15/sqft |
Source: Public Record Report a problem | ||
| 9/28/2001 | Sold | $169,950$62/sqft |
Source: Public Record Report a problem | ||
Public tax history
| Year | Property taxes | Tax assessment |
|---|---|---|
| 2025 | $6,377 +3.3% | $263,440 +3% |
| 2024 | $6,172 +2.2% | $255,770 +3% |
| 2023 | $6,038 -4.7% | $248,330 +3% |
| 2022 | $6,337 +2.9% | $241,100 +3% |
| 2021 | $6,159 +7.5% | $234,080 +3% |
| 2020 | $5,731 +2.5% | $227,270 +3% |
| 2019 | $5,593 | $220,660 +3% |
| 2018 | $5,593 +3% | $214,240 +3% |
| 2017 | $5,428 +14% | $208,000 +3% |
| 2016 | $4,761 | $201,950 +3% |
| 2015 | $4,761 +9.9% | $196,070 +3% |
| 2014 | $4,333 +18.8% | $190,360 +3% |
| 2013 | $3,647 +12.3% | $184,820 +3% |
| 2012 | $3,249 +6.5% | $179,440 +3% |
| 2011 | $3,051 -10.8% | $174,220 +3% |
| 2010 | $3,422 -2.3% | $169,150 +3% |
| 2009 | $3,502 +3.4% | $164,230 +3% |
| 2008 | $3,386 +0.3% | $159,450 +3% |
| 2007 | $3,376 +11.4% | $154,810 +3% |
| 2006 | $3,032 +4.9% | $150,310 +3% |
| 2005 | $2,891 -8.3% | $145,940 +3% |
| 2004 | $3,154 +8.8% | $141,690 +3% |
| 2003 | $2,898 +2.3% | $137,570 +3% |
| 2002 | $2,832 | $133,570 |
Find assessor info on the county website
Monthly payment
Est. payment
Payment breakdown
Explore the cost of this home by adjusting the details. Changes won't be saved.Climate risks
Neighborhood: Buckman
Nearby schools
Schools provided by the listing agent
- Elementary: Buckman
- Middle: Hosford
- High: Cleveland
Source: RMLS (OR). This data may not be complete. We recommend contacting the local school district to confirm school assignments for this home.
Similar homes
- $494,9002 bd1 ba1.7k sqft1926 SE Washington St, Portland, OR 97214Active
 MLS ID #523398756, Valerie Hunter, H & H Preferred Real Estate. RMLS (OR)
 - $425,0003 bd1 ba2.2k sqft5213 N Montana Ave, Portland, OR 97217Active
 MLS ID #423050485, Claire Paris, Paris Group Realty LLC. RMLS (OR)
 - $--2 bd1 ba1.4k sqft5816 SE 84th Ave, Portland, OR 97266Auction
 Auction.com 2
 - $399,9002 bd1 ba1.9k sqft9111 SE Lincoln St, Portland, OR 97216Active
 MLS ID #238888881, Ariel Sasser, Property Group NW. RMLS (OR)
 - $519,9003 bd1 ba1.8k sqft617 SE 20th Ave, Portland, OR 97214ActiveMLS ID #302256224, Valerie Hunter, H & H Preferred Real Estate. RMLS (OR)
- $429,0005 bd3 ba1.9k sqft4731 NE 62nd Ave, Portland, OR 97218ActiveMLS ID #794853348, Bradley Wulf, Keller Williams Realty Professionals. RMLS (OR)
- $424,9002 bd2 ba1.4k sqft7604 SE Woodstock Blvd, Portland, OR 97206ActiveMLS ID #708574187, Britta Schwartz, Urban Nest Realty. RMLS (OR)
- $425,0002 bd3 ba1.7k sqft5425 SW View Point Ter, Portland, OR 97239ActiveMLS ID #318007863, Eric Ryan, Opt. RMLS (OR)
- $410,0002 bd2 ba1.5k sqft2320 SW Dolph Ct, Portland, OR 97219ActiveMLS ID #281665327, Kaci Juilfs, Portland Digs. RMLS (OR)
- $460,0003 bd2 ba1.5k sqft2132 SE Reedway St, Portland, OR 97202ActiveMLS ID #123737380, Omar Torres, Keller Williams PDX Central. RMLS (OR)
- $525,0003 bd2 ba2.1k sqft415 SE 94th Ave, Portland, OR 97216ActiveMLS ID #343209706, Yana Pavlenko, The Lachlan Group. RMLS (OR)
- $450,0002 bd2 ba2k sqft8339 SE Bush St, Portland, OR 97266ActiveMLS ID #248055253, Zachary Eaton, Keller Williams Realty Professionals. RMLS (OR)
- $398,0002 bd1 ba1.5k sqft6637 NW Saint Helens Rd, Portland, OR 97210ActiveMLS ID #526938806, Jordan McAllister, MORE Realty. RMLS (OR)
- $500,0003 bd2 ba2.1k sqft3730 SE 51st Ave, Portland, OR 97206ActiveMLS ID #647356738, Chris Suarez, Keller Williams Sunset Corridor. RMLS (OR)
- $380,0002 bd2 ba1.8k sqft8335 NE Klickitat St, Portland, OR 97220ActiveMLS ID #342357057, Leah Stone, Engel & Volkers Portland Rose City. RMLS (OR)
- $450,0002 bd3 ba1.7k sqft2606 SW Water Ave, Portland, OR 97201ActiveMLS ID #276405281, Terri Robertson, John L. Scott Portland Central. RMLS (OR)
- $449,5003 bd1 ba1.3k sqft9585 N Polk Ave, Portland, OR 97203ActiveMLS ID #782697139, Jeanie Lovell, Lovell & Hall Real Estate Partners. RMLS (OR)
- $420,0002 bd1 ba1.3k sqft9224 SW 26th Ave, Portland, OR 97219ActiveMLS ID #772444999, LaTasha Beal, Keller Williams Sunset Corridor. RMLS (OR)
- $389,0002 bd1 ba1.5k sqft7922 N Ivanhoe St, Portland, OR 97203ActiveMLS ID #310991865, Beth Dillight, Urban Nest Realty. RMLS (OR)
- $419,9974 bd3 ba1.3k sqft7005 SE 66th Ave, Portland, OR 97206ActiveMLS ID #238304937, Lorna Murray, RE/MAX Equity Group. RMLS (OR)
