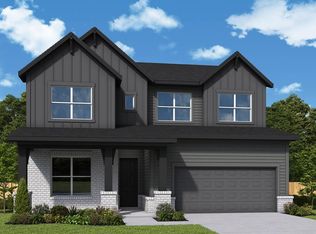
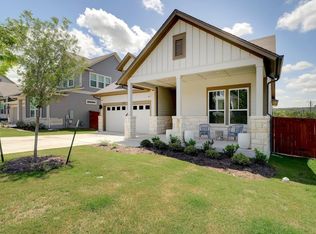
Welcome to 759 Sage Thrasher Circle – A Stunning New Construction by David Weekley Homes! Step into the award-winning Lavender floor plan, thoughtfully designed with style, functionality, and comfort in mind. This spacious two-story home features 4 bedrooms and 3 full bathrooms, with 2 bedrooms on the main floor and 2 upstairs, offering flexibility for guests, multigenerational living, and a dedicated home office. An upstairs retreat provides additional living space perfect for a media room, playroom, or cozy lounge. The open-concept layout is filled with natural light thanks to an abundance of large windows, and the gourmet kitchen is a chef’s dream with modern finishes, premium appliances, and plenty of workspace. The luxury owner's retreat on the main level includes a spa-like bath, perfect for unwinding at the end of the day. Located in the highly sought-after Headwaters community in Dripping Springs, you'll enjoy resort-style amenities, scenic hill country views, and top-rated Dripping Springs ISD schools. Don’t miss the opportunity to make this brand-new home yours! Our EnergySaver™ Homes offer peace of mind knowing your new home in Dripping Springs is minimizing your environmental footprint while saving energy. Square Footage is an estimate only; actual construction may vary.
Pending
Price cut: $30K (7/17)
$735,000
534 Sage Thrasher Cir, Dripping Springs, TX 78620
4beds
3,124sqft
Single Family Residence
Built in 2026
8,537 Square Feet Lot
$-- Zestimate®
$235/sqft
$153/mo HOA
What's special
Scenic hill country viewsSpacious two-story homeDedicated home officePremium appliancesAbundance of large windows
- 115 days
- 18
- 0
Zillow last checked:
Listing updated:
Listed by:
Jimmy Rado (512) 821-8818,
David Weekley Homes (512) 566-0541
Source: Unlock MLS,MLS#: 4194403
Facts & features
Interior
Bedrooms & bathrooms
- Bedrooms: 4
- Bathrooms: 3
- Full bathrooms: 3
- Main level bedrooms: 2
Primary bedroom
- Description: One guest/secondary bedroom and bathroom on the 1st floor. Two guest/secondary bedrooms on the 2nd floor with a full bathroom.
- Features: Ceiling Fan(s), Full Bath, High Ceilings
- Level: Main
Primary bathroom
- Description: Private Water Closet. Linen Closet for additional storage.
- Features: Quartz Counters, Double Vanity, Full Bath, Soaking Tub, High Ceilings, Separate Shower, Walk-In Closet(s), Walk-in Shower
- Level: Main
Bonus room
- Description: Closet in Retreat hallway for additional storage. Access to full bathroom.
- Features: High Ceilings
- Level: Second
Dining room
- Description: Dining is open to Kitchen Area.
- Features: Chandelier, Dining Area, Vaulted Ceiling(s)
- Level: Main
Family room
- Description: Family is open to Kitchen Area.
- Features: Ceiling Fan(s), High Ceilings
- Level: Main
Foyer
- Description: Closet by Entry Foyer for additional storage.
- Features: High Ceilings
- Level: Main
Kitchen
- Description: Kitchen is open to Family and Dining Room.
- Features: Breakfast Bar, Kitchen Island, Quartz Counters, Eat-in Kitchen, Gourmet Kitchen, High Ceilings, Open to Family Room, Pantry
- Level: Main
Laundry
- Description: Family Foyer by Utility Room with Closet and Backpack Rack for additional storage.
- Features: Quartz Counters, Electric Dryer Hookup, Washer Hookup
- Level: Main
Office
- Description: French Doors. Near additional storage under stairwell. Access to full bathroom.
- Features: Ceiling Fan(s), High Ceilings
- Level: Main
Heating
- Central, ENERGY STAR Qualified Equipment, Natural Gas
Cooling
- Ceiling Fan(s), Central Air, Electric, ENERGY STAR Qualified Equipment, Zoned
Appliances
- Included: Built-In Oven(s), Dishwasher, Disposal, ENERGY STAR Qualified Appliances, ENERGY STAR Qualified Water Heater, Gas Cooktop, Microwave, Oven, RNGHD, Stainless Steel Appliance(s), Vented Exhaust Fan, Gas Water Heater
Features
- Breakfast Bar, Ceiling Fan(s), High Ceilings, Vaulted Ceiling(s), Chandelier, Double Vanity, Electric Dryer Hookup, Eat-in Kitchen, Entrance Foyer, French Doors, High Speed Internet, Kitchen Island, Open Floorplan, Pantry, Primary Bedroom on Main, Soaking Tub, Storage, Study/Home Office, Walk-In Closet(s), Washer Hookup
- Flooring: Carpet, Tile, Vinyl
- Windows: Double Pane Windows, Low Emissivity Windows, Vinyl Windows
Interior area
- Total interior livable area: 3,124 sqft
Property
Parking
- Total spaces: 3
- Parking features: Attached, Driveway, Garage, Garage Door Opener, Garage Faces Front
- Attached garage spaces: 3
Accessibility
- Accessibility features: None
Features
- Levels: Two
- Stories: 2
- Patio & porch: Covered, Front Porch, Rear Porch
- Exterior features: Gutters Full, Lighting, Pest Tubes in Walls, Private Yard
- Pool features: None
- Spa features: None
- Fencing: Back Yard, Wood, Wrought Iron
- Has view: Yes
- View description: Park/Greenbelt, Trees/Woods
- Waterfront features: None
Lot
- Size: 8,537 Square Feet
- Dimensions: 50 x 125
- Features: Back to Park/Greenbelt, Back Yard, Curbs, Front Yard, Landscaped, Sprinkler - Automatic, Sprinkler - Back Yard, Sprinklers In Front, Sprinkler - In-ground, Sprinkler - Rain Sensor, Trees-Small (Under 20 Ft), Views
Details
- Additional structures: None
- Parcel number: 113744000H039004
- Special conditions: Standard
Construction
Type & style
- Home type: SingleFamily
- Property subtype: Single Family Residence
Materials
- Foundation: Slab
- Roof: Composition
Condition
- Under Construction
- New construction: No
- Year built: 2026
Details
- Builder name: David Weekley Homes
Utilities & green energy
- Sewer: Municipal Utility District (MUD)
- Water: Municipal Utility District (MUD)
- Utilities for property: Electricity Connected, Internet-Fiber, Natural Gas Connected, Phone Available, Underground Utilities, Water Connected
Community & HOA
Community
- Features: BBQ Pit/Grill, Clubhouse, Cluster Mailbox, Common Grounds, Conference/Meeting Room, Controlled Access, Dog Park, Fitness Center, High Speed Internet, Park, Picnic Area, Planned Social Activities, Playground, Pool, Property Manager On-Site, Sidewalks, Underground Utilities
- Subdivision: Headwaters at Barton Creek
HOA
- Has HOA: Yes
- Services included: Common Area Maintenance, Internet
- HOA fee: $459 quarterly
- HOA name: Headwaters Residential Master Association
Location
- Region: Dripping Springs
Financial & listing details
- Price per square foot: $235/sqft
- Tax assessed value: $158,420
- Date on market: 5/12/2026
- Listing terms: Cash,Conventional,VA Loan
- Electric utility on property: Yes
Estimated market value
Not available
Estimated sales range
Not available
Not available
Price history
| Date | Event | Price |
|---|---|---|
| 8/6/2026 | Pending sale | $735,000$235/sqft |
Source:  Unlock MLS #4194403 Report a problem Unlock MLS #4194403 Report a problem | ||
| 7/17/2026 | Price change | $735,000-3.9%$235/sqft |
Source: Unlock MLS #4194403 Report a problem | ||
| 5/24/2026 | Pending sale | $765,000$245/sqft |
Source: Unlock MLS #4194403 Report a problem | ||
| 5/12/2026 | Listed for sale | $765,000$245/sqft |
Source: Unlock MLS #4194403 Report a problem | ||
Public tax history
| Year | Property taxes | Tax assessment |
|---|---|---|
| 2025 | -- | $142,578 +20% |
| 2024 | $2,928 -23.3% | $118,815 -25% |
| 2023 | $3,818 | $158,420 |
Find assessor info on the county website
Monthly payment
Est. payment
Payment breakdown
Explore the cost of this home by adjusting the details. Changes won't be saved.Climate risks
Neighborhood: 78620
Nearby schools
Schools provided by the listing agent
- Elementary: WildwoodSprings
- Middle: Dripping Springs Middle
- High: Dripping Springs
- District: Dripping Springs ISD
Source: Unlock MLS. This data may not be complete. We recommend contacting the local school district to confirm school assignments for this home.
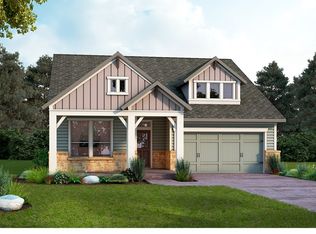
- $634,4004 bd3 ba2.7k sqft514 Sage Thrasher Cir, Dripping Springs, TX 78620Off Market
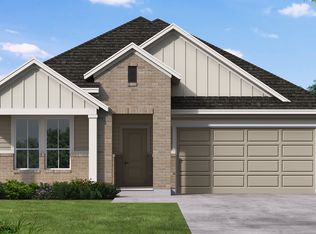
- $118,815-- bd-- ba-- sqft548 Sage Thrasher Cir, Dripping Springs, TX 78620Off Market
- $640,1004 bd3 ba2.3k sqft527 Sage Thrasher Cir, Dripping Springs, TX 78620Off Market
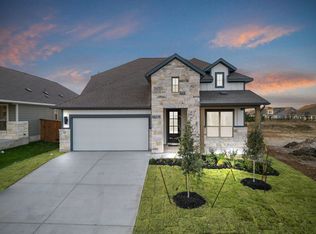
- $--5 bd4 ba2.9k sqft556 Sage Thrasher Cir, Dripping Springs, TX 78620Sold
Similar homes
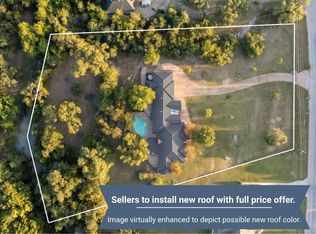
- $695,0005 bd2 ba2.6k sqft632 Sage Thrasher Cir, Dripping Springs, TX 78620Active

 Unlock MLS
 - $825,0004 bd3 ba3.3k sqft509 Roy Creek Ln, Dripping Springs, TX 78620Active
 MLS ID #3777858, Amy Runyan, Mercer Street Group, LLC. Unlock MLS
 - $715,0004 bd4 ba2.6k sqft1062 Iron Willow Loop, Dripping Springs, TX 78620Active
 Unlock MLS
 - $625,0004 bd3 ba2.8k sqft237 Moonlit Stream Pass, Dripping Springs, TX 78620Active
 MLS ID #3123018, Susan Matson, Compass RE Texas, LLC.. Unlock MLS
 - $785,0005 bd4 ba3k sqft1010 Iron Willow Loop, Dripping Springs, TX 78620ActiveUnlock MLS
- $795,0005 bd4 ba3k sqft684 Iron Willow Loop, Dripping Springs, TX 78620ActiveUnlock MLS
- $799,9994 bd4 ba3k sqft689 Pink Granite Blvd, Dripping Springs, TX 78620ActiveMLS ID #3502887, Ashley Tullis, Keller Williams Realty. Unlock MLS
- $650,0004 bd4 ba2.7k sqft175 Goshen Dr, Dripping Springs, TX 78620ActiveMLS ID #9953067, Chris Pesek, Pesek Property, LLC. Unlock MLS
- $960,1294 bd4 ba3.2k sqft1621 Headwaters Blvd, Dripping Springs, TX 78620ActiveUnlock MLS
- $1,100,0004 bd5 ba3.5k sqft246 Silver Sage Ct, Dripping Springs, TX 78620ActiveUnlock MLS
- $899,9954 bd4 ba2.5k sqft13326 Trautwein Rd, Austin, TX 78737ActiveMLS ID #5066880, Ellen Steele, Serhant Texas, LLC. Unlock MLS
- $549,0003 bd2 ba1.8k sqft363 Crimson Sky Ct, Dripping Springs, TX 78620ActiveMLS ID #8317419, April Sorensen, LPT Realty, LLC. Unlock MLS
- $949,0004 bd4 ba3.9k sqft511 Broken Lance Dr, Dripping Springs, TX 78620ActiveMLS ID #1537639, Gus Rojo, Gustavo Rojo, Broker. Unlock MLS
- $789,0004 bd3 ba2.7k sqft17817 Cain Clearing Pass, Austin, TX 78738ActiveMLS ID #1239914, Donathan Chang, Fathom Realty. Unlock MLS
- $1,100,0006 bd5 ba3.6k sqft223 Twidwell Dr, Dripping Springs, TX 78620ActiveMLS ID #2483130, Ashley Tullis, Keller Williams Realty. Unlock MLS
- $487,5002 bd3 ba2k sqft109 Francesco Ln #40, Dripping Springs, TX 78620ActiveMLS ID #7451331, Logan Carroll, Ranchland Real Estate. Unlock MLS
- $494,9904 bd2 ba1.9k sqft466 Bishop Wood Rd, Dripping Springs, TX 78620ActiveUnlock MLS
- $689,0004 bd3 ba2.5k sqft4907 Watusi Bnd, Austin, TX 78732ActiveMLS ID #9771387, Kristie Bryant, Keller Williams Realty. Unlock MLS
