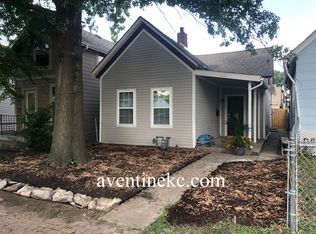
Charming and updated, this 3-bedroom home is ready for its new owners! Located in the historic Strawberry Hill neighborhood, this home offers a welcoming open-concept first floor, enhanced by new flooring, fresh interior paint, and modern light fixtures throughout. The spacious kitchen boasts new granite countertops, stainless steel appliances (fridge stays), and ample room for cooking and entertaining. A cozy covered front porch adds curb appeal and is a perfect relaxing spot. Additional features include Pella windows for excellent natural light, a newly updated bathroom with a shower over the tub, main-level laundry hookups, and convenient off-street parking. The exterior’s durable vinyl siding ensures low maintenance, while a backyard storage shed provides extra storage space. With easy highway access and close proximity to dining and shopping, this home combines comfort, convenience, and charm!
Sold
Price Unknown
534 Sandusky Ave, Kansas City, KS 66101
3beds
1,102sqft
Single Family Residence
Built in 1920
3,049 Square Feet Lot
$168,000 Zestimate®
$--/sqft
$1,381 Estimated rent
Home value
$168,000
$143,000 - $198,000
$1,381/mo
Zestimate® history
Owner options
List your home for rent
$1,381/mo
Rent Zestimate®
Find your next renter with Zillow Rental Manager. Plus, with online applications, you can quickly screen prospective tenants – for free.
$1,381/mo
Rent Zestimate®
Refinance and save
Refinancing to a lower rate could help reduce your monthly payments and save thousands over the life of the loan.
Explore your selling options
Work with a Zillow partner agent
Leverage their expertise and Zillow's premium Showcase listings to get your home seen by more buyers.
Get startedList with your own agent
Get your home in front of millions of buyers by listing it on Zillow.
Learn how to do itSell it yourself
Take full control of how buyers see your home on Zillow by listing For Sale by Owner (FSBO).
List your homeWhat's special
Newly updated bathroomNew flooringNew granite countertopsModern light fixturesCozy covered front porchSpacious kitchenStainless steel appliances
Zillow last checked:
Listing updated:
Listed by:
Majid Ghavami 913-980-2434,
ReeceNichols- Leawood Town Center,
Rob Ellerman Team 816-304-4434,
ReeceNichols - Lees Summit
Bought with:
Plains Paris
Source: Heartland MLS as distributed by MLS GRID,MLS#: 2516915
Facts & features
Interior
Bedrooms & bathrooms
- Bedrooms: 3
- Bathrooms: 1
- Full bathrooms: 1
Bedroom 1
- Features: Carpet
- Level: First
- Dimensions: 9 x 9
Bedroom 2
- Features: Carpet
- Level: Second
- Dimensions: 13 x 11
Bedroom 3
- Features: Carpet
- Level: Second
- Dimensions: 13 x 10
Bathroom 1
- Features: Shower Over Tub
- Level: First
- Dimensions: 13 x 4
Dining room
- Level: First
- Dimensions: 13 x 11
Kitchen
- Features: Granite Counters
- Level: First
- Dimensions: 13 x 11
Laundry
- Features: Wood Floor
- Level: First
- Dimensions: 7 x 7
Living room
- Level: First
- Dimensions: 13 x 11
Heating
- Natural Gas
Cooling
- Gas
Appliances
- Included: Microwave, Refrigerator, Built-In Electric Oven, Stainless Steel Appliance(s)
- Laundry: In Basement
Features
- Painted Cabinets
- Flooring: Carpet, Wood
- Basement: Interior Entry,Unfinished
- Has fireplace: No
Interior area
- Total structure area: 1,102
- Total interior livable area: 1,102 sqft
- Finished area above ground: 1,102
- Finished area below ground: 0
Property
Parking
- Parking features: Off Street
Features
- Patio & porch: Porch
Lot
- Size: 3,049 Square Feet
- Features: City Lot, Level
Details
- Additional structures: Shed(s)
- Parcel number: 117918
Construction
Type & style
- Home type: SingleFamily
- Architectural style: Other
- Property subtype: Single Family Residence
Materials
- Frame
- Roof: Composition
Condition
- Year built: 1920
Utilities & green energy
- Sewer: Public Sewer
- Water: Public
Community & HOA
Community
- Security: Smoke Detector(s)
- Subdivision: Moody/Earlys
HOA
- Has HOA: No
Location
- Region: Kansas City
Financial & listing details
- Tax assessed value: $158,600
- Annual tax amount: $1,953
- Date on market: 11/1/2024
- Listing terms: Cash,Conventional,FHA,VA Loan
- Exclusions: See Disclosure
- Ownership: Investor
- Road surface type: Paved
Price history
| Date | Event | Price |
|---|---|---|
| 12/20/2024 | Sold | -- |
Source:  Heartland MLS as distributed by MLS GRID #2516915 Report a problem Heartland MLS as distributed by MLS GRID #2516915 Report a problem | ||
| 11/21/2024 | Pending sale | $159,000$144/sqft |
Source: Heartland MLS as distributed by MLS GRID #2516915 Report a problem | ||
| 11/1/2024 | Listed for sale | $159,000+189.1%$144/sqft |
Source: Heartland MLS as distributed by MLS GRID #2516915 Report a problem | ||
| 4/10/2018 | Sold | -- |
Source: Agent Provided Report a problem | ||
| 3/19/2018 | Price change | $55,000-19.1%$50/sqft |
Source: ReeceNichols College Blvd #2089593 Report a problem | ||
| 2/12/2018 | Listed for sale | $68,000$62/sqft |
Source: ReeceNichols College Blvd #2089593 Report a problem | ||
Public tax history
| Year | Property taxes | Tax assessment |
|---|---|---|
| 2025 | $2,753 +44.8% | $18,239 +36.6% |
| 2024 | $1,901 -2.7% | $13,352 +7.1% |
| 2023 | $1,953 +28.3% | $12,466 +27.8% |
| 2022 | $1,522 +39.1% | $9,752 +43.3% |
| 2021 | $1,094 +9.3% | $6,807 +8.9% |
| 2020 | $1,002 +4.4% | $6,252 +4.1% |
| 2019 | $959 +9.6% | $6,003 +8.6% |
| 2018 | $876 +14.3% | $5,529 +15% |
| 2017 | $766 +1.5% | $4,807 +2% |
| 2016 | $754 -1.2% | $4,713 |
| 2015 | $764 -8.4% | $4,713 +4% |
| 2014 | $834 | $4,531 -10% |
| 2013 | -- | $5,035 |
| 2012 | -- | $5,035 |
| 2011 | -- | -- |
| 2008 | -- | $6,279 -21.1% |
| 2007 | -- | $7,958 |
| 2006 | -- | $7,958 +52.1% |
| 2005 | -- | $5,233 |
| 2004 | -- | $5,233 |
| 2003 | -- | $5,233 +37.5% |
| 2002 | -- | $3,807 +133.1% |
| 2000 | -- | $1,633 |
Find assessor info on the county website
Neighborhood: Strawberry Hill
Nearby homes
- $167,9002 bd1 ba1k sqft532 Sandusky Ave, Kansas City, KS 66101Off Market
- $162,9002 bd2 ba1k sqft536 Sandusky Ave, Kansas City, KS 66101Off Market
- $213,4002 bd2 ba1.1k sqft530 Sandusky Ave, Kansas City, KS 66101Off Market
- $6,530-- bd-- ba-- sqft538 Sandusky Ave, Kansas City, KS 66101Off Market
- $158,5003 bd1 ba728 sqft528 Sandusky Ave, Kansas City, KS 66101Off Market
- $169,5003 bd1 ba956 sqft526 Sandusky Ave, Kansas City, KS 66101Off Market
- $213,700-- bd-- ba-- sqft540 Sandusky Ave, Kansas City, KS 66101Off Market
- $212,7003 bd2 ba1.2k sqft524 Sandusky Ave, Kansas City, KS 66101Off Market
Nearby schools
GreatSchools rating
- 3/10Grant Elementary SchoolGrades: K-5Distance: 0.7 mi
- 2/10Rosedale Middle SchoolGrades: 6-8Distance: 3.4 mi
- 1/10J C Harmon High SchoolGrades: 9-12Distance: 3.8 mi
Get a cash offer in 3 minutes
Find out how much your home could sell for in as little as 3 minutes with a no-obligation cash offer.
Estimated market value
$168,000
Get a cash offer in 3 minutes
Find out how much your home could sell for in as little as 3 minutes with a no-obligation cash offer.
Estimated market value
$168,000
- Kansas
- Wyandotte County
- Kansas City
- 66101
- Strawberry Hill
- 534 Sandusky Ave
Nearby cities
Nearby neighborhoods
Nearby zip codes
Other Kansas City Topics
