Welcome to 534 Spruce Street, where timeless Lancaster City charm meets exceptional modern living. Truly one of a kind, this thoughtfully renovated home has been reimagined with an artistic eye, blending high-quality craftsmanship, designer finishes, and effortless functionality throughout. Every detail has been carefully curated to create a home that is as beautiful as it is practical, offering the perfect balance of character and carefree living. Step inside to discover inviting spaces filled with warmth, natural light, and distinctive design elements that set this home apart. The extensive renovations provide peace of mind, allowing you to spend less time on maintenance and more time enjoying everything this incredible property and neighborhood have to offer. Outdoors, escape to your own private oasis—a beautifully designed retreat perfect for morning coffee, entertaining friends, or unwinding after a day in the city. This serene outdoor space is a rare find and an extension of the home's unique personality. Located in Lancaster City's Northwest neighborhood, 534 Spruce Street places you just steps from local restaurants, boutique shopping, coffee shops, galleries, and the open green space of Buchanan Park. Whether you're taking an evening stroll, meeting friends for dinner, or enjoying one of the city's many events, you'll love the convenience and vibrant lifestyle this premier location provides. Experience the perfect blend of artistry, comfort, and city living at 534 Spruce Street. ***Home is listed as a 2 bedroom but does have a finished 3rd floor that does not currently have heating and cooling****
For sale
$340,000
534 Spruce St, Lancaster, PA 17603
3beds
1,211sqft
Townhouse
Built in 1900
1,307 Square Feet Lot
$327,900 Zestimate®
$281/sqft
$-- HOA
What's special
- 17 days
- 467
- 31
Zillow last checked:
Listing updated:
Listed by:
Matthew Koch 717-788-8347,
Keller Williams Elite 7175532500,
Listing Team: Koch Garpstas Realty Group, Co-Listing Team: Koch Garpstas Realty Group,Co-Listing Agent: David Garpstas 717-208-0253,
Keller Williams Elite
Source: Bright MLS,MLS#: PALA2095690
Facts & features
Interior
Bedrooms & bathrooms
- Bedrooms: 3
- Bathrooms: 1
- Full bathrooms: 1
Basement
- Area: 0
Heating
- Forced Air, Natural Gas
Cooling
- Central Air, Electric
Appliances
- Included: Oven/Range - Gas, Microwave, Electric Water Heater
- Laundry: In Basement
Features
- Bathroom - Tub Shower, Built-in Features, Ceiling Fan(s), Floor Plan - Traditional, Recessed Lighting
- Flooring: Hardwood, Carpet, Wood
- Basement: Full
- Has fireplace: No
Interior area
- Total structure area: 1,211
- Total interior livable area: 1,211 sqft
- Finished area above ground: 1,211
- Finished area below ground: 0
Property
Parking
- Parking features: On Street
- Has uncovered spaces: Yes
Accessibility
- Accessibility features: None
Features
- Levels: Two and One Half
- Stories: 2.5
- Pool features: None
- Fencing: Board
Lot
- Size: 1,307 Square Feet
Details
- Additional structures: Above Grade, Below Grade
- Parcel number: 3396011000000
- Zoning: R3
- Zoning description: Medium Density
- Special conditions: Standard
Construction
Type & style
- Home type: Townhouse
- Architectural style: Traditional
- Property subtype: Townhouse
Materials
- Brick, Masonry
- Foundation: Stone
- Roof: Shingle,Rubber
Condition
- Excellent
- New construction: No
- Year built: 1900
- Major remodel year: 2025
Utilities & green energy
- Sewer: Public Sewer
- Water: Public
Community & HOA
Community
- Subdivision: Lancaster City Ward 9
HOA
- Has HOA: No
Location
- Region: Lancaster
- Municipality: LANCASTER CITY
Financial & listing details
- Price per square foot: $281/sqft
- Tax assessed value: $99,000
- Annual tax amount: $3,917
- Date on market: 9/18/2026
- Listing agreement: Exclusive Agency
- Listing terms: Cash,Conventional,FHA,VA Loan
- Inclusions: Washer, Dryer
- Exclusions: Kitchen Mini Refrigerator
- Ownership: Fee Simple
Estimated market value
$327,900
$312,000 - $344,000
$1,679/mo
Price history
| Date | Event | Price |
|---|---|---|
| 9/19/2026 | Listed for sale | $340,000$281/sqft |
Source:  Bright MLS #PALA2095690 Report a problem Bright MLS #PALA2095690 Report a problem | ||
| 9/18/2026 | Listing removed | $340,000$281/sqft |
Source: Bright MLS #PALA2092566 Report a problem | ||
| 8/10/2026 | Listed for sale | $340,000+161.7%$281/sqft |
Source: Bright MLS #PALA2092566 Report a problem | ||
| 2/21/2019 | Sold | $129,900$107/sqft |
Source: Public Record Report a problem | ||
| 1/8/2019 | Pending sale | $129,900$107/sqft |
Source: Berkshire Hathaway HomeServices Homesale Realty #PALA101108 Report a problem | ||
| 12/4/2018 | Price change | $129,900-3.7%$107/sqft |
Source: Berkshire Hathaway HomeServices Homesale Realty #PALA101108 Report a problem | ||
| 11/19/2018 | Price change | $134,900-3.6%$111/sqft |
Source: Berkshire Hathaway HomeServices Homesale Realty #PALA101108 Report a problem | ||
| 11/2/2018 | Listed for sale | $139,900+87.8%$116/sqft |
Source: Berkshire Hathaway HomeServices Homesale Realty #PALA101108 Report a problem | ||
| 3/9/2007 | Sold | $74,500+62%$62/sqft |
Source: Public Record Report a problem | ||
| 12/6/2000 | Sold | $46,000$38/sqft |
Source: Public Record Report a problem | ||
Public tax history
| Year | Property taxes | Tax assessment |
|---|---|---|
| 2026 | $4,091 +3.3% | $99,000 |
| 2025 | $3,959 +1.1% | $99,000 |
| 2024 | $3,917 +1.7% | $99,000 |
| 2023 | $3,852 +4.3% | $99,000 |
| 2022 | $3,691 | $99,000 |
| 2021 | $3,691 +1180.8% | $99,000 |
| 2020 | $288 -91.9% | $99,000 |
| 2019 | $3,558 +1134.6% | $99,000 |
| 2018 | $288 -89.6% | $99,000 +63.6% |
| 2017 | $2,779 +0.9% | $60,500 |
| 2016 | $2,753 +14.6% | $60,500 |
| 2015 | $2,403 | $60,500 |
| 2014 | $2,403 | $60,500 |
| 2013 | -- | $60,500 |
| 2012 | -- | $60,500 |
| 2011 | -- | $60,500 |
| 2010 | -- | $60,500 |
| 2009 | -- | $60,500 |
| 2007 | -- | $60,500 |
| 2006 | -- | $60,500 |
| 2005 | -- | $60,500 +13.9% |
| 2004 | -- | $53,100 |
| 2003 | -- | $53,100 |
| 2002 | -- | $53,100 |
| 2000 | -- | $53,100 |
Find assessor info on the county website
Monthly payment
Est. payment
Payment breakdown
Explore the cost of this home by adjusting the details. Changes won't be saved.Climate risks
Neighborhood: Chestnut Hill
Nearby schools
Schools provided by the listing agent
- District: School District Of Lancaster
Source: Bright MLS. This data may not be complete. We recommend contacting the local school district to confirm school assignments for this home.
Similar homes
- $339,9003 bd2 ba1.4k sqft315 N Mulberry St, Lancaster, PA 17603For Sale
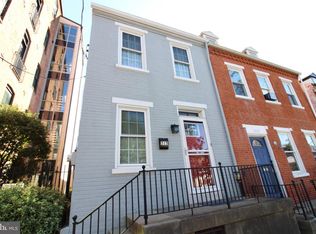
 MLS ID #PALA2095520, Jennifer Augustine, Realty ONE Group Unlimited. Bright MLS
 - $320,0003 bd2 ba1.3k sqft328 Lancaster Ave, Lancaster, PA 17603For Sale
 MLS ID #PALA2095516, Jerry Lehman, Coldwell Banker Realty. Bright MLS
 - $380,0003 bd2 ba1.5k sqft326 Lancaster Ave, Lancaster, PA 17603For Sale
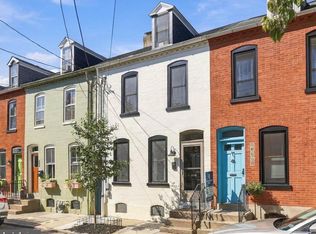 MLS ID #PALA2095644, Brandon Talley, Berkshire Hathaway HomeServices Homesale Realty. Bright MLS
 - $339,9003 bd1 ba1.4k sqft632 N Pine St, Lancaster, PA 17603For Sale
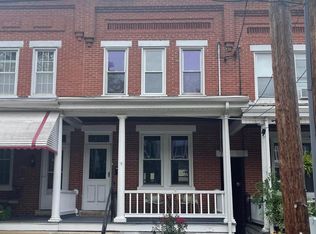 MLS ID #PALA2094346, Chad Hurst, Kingsway Realty - Lancaster. Bright MLS
 - $275,0003 bd2 ba1.4k sqft637 N Mary St, Lancaster, PA 17603For SaleMLS ID #PALA2094406, Craig Hartranft, Berkshire Hathaway HomeServices Homesale Realty. Bright MLS
- $349,9003 bd2 ba1.3k sqft930 N Lime St, Lancaster, PA 17602For SaleMLS ID #PALA2093982, Jeffrey Zimmerman, Prime Home Real Estate, LLC. Bright MLS
- $340,0004 bd3 ba1.6k sqft220 N Shippen St, Lancaster, PA 17602For SaleMLS ID #PALA2094536, JOY DANIELS, Joy Daniels Real Estate Group, Ltd. Bright MLS
- $375,0003 bd3 ba1.7k sqft311 W Lemon St, Lancaster, PA 17603For SaleMLS ID #PALA2093360, Tracy Seiger, Life Changes Realty Group. Bright MLS
- $319,9004 bd3 ba1.6k sqft144 E Liberty St, Lancaster, PA 17602For SaleMLS ID #PALA2095672, Alex Whitt, Keller Williams Elite. Bright MLS
- $269,9004 bd1 ba1.3k sqft27 W New St, Lancaster, PA 17603For SaleMLS ID #PALA2095734, Alex Whitt, Keller Williams Elite. Bright MLS
- $299,9003 bd1 ba1.3k sqft148 E Ross St, Lancaster, PA 17602For SaleMLS ID #PALA2095410, Christian Will, Keller Williams Elite. Bright MLS
- $299,0004 bd3 ba1.5k sqft230 W Liberty St, Lancaster, PA 17603For SaleMLS ID #PALA2089166, Noah Martin, RE/MAX Pinnacle. Bright MLS
- $274,9003 bd1 ba1.5k sqft715 N Queen St, Lancaster, PA 17603For SaleMLS ID #PALA2088650, Colin McEvoy, LPT Realty, LLC. Bright MLS
- $349,9003 bd2 ba1.6k sqft1915 Wilderness Rd, Lancaster, PA 17603For SaleMLS ID #PALA2095568, Mark Rebert, Berkshire Hathaway HomeServices Homesale Realty. Bright MLS
- $245,0003 bd1 ba1.2k sqft841 3rd St, Lancaster, PA 17603For SaleMLS ID #PALA2094592, Christine Nolt, Kingsway Realty - Lancaster. Bright MLS
- $225,0003 bd2 ba1.3k sqft636 1st St, Lancaster, PA 17603For SaleMLS ID #PALA2093704, Barbara Brown, RE/MAX Evolved. Bright MLS
- $270,0003 bd3 ba1.2k sqft622 N Jefferson St, Lancaster, PA 17602For SaleMLS ID #PALA2095592, Jane Megginson, Realty ONE Group Unlimited. Bright MLS
- $229,9003 bd1 ba1.2k sqft829 5th St, Lancaster, PA 17603For SaleMLS ID #PALA2095264, Kyle Ebersole, Keller Williams Elite. Bright MLS
- $219,9003 bd1 ba1.3k sqft10 Locust St, Lancaster, PA 17602For SaleMLS ID #PALA2096442, Jason N. Bange, Iron Valley Real Estate of Lancaster. Bright MLS
- $495,9003 bd1 ba1.2k sqft218 W Chestnut St, Lancaster, PA 17603For SaleMLS ID #PALA2094924, Wendell Huyard, Coldwell Banker Realty. Bright MLS
