Skip main navigation
Off market
  • $283,200

    534 Sullivans Way, Seneca, SC 29672

    2beds
    2,250sqft
    Townhouse
    Built in 1997
    4,356 Square Feet Lot
    $283,200 Zestimate®
    $126/sqft
    $2,509 Estimated rent

    Home value

    $283,200

    $263,000 - $306,000

    $2,509/mo

    Zestimate® history
    Loading
    Loading...

    Owner options

    List your home for rent

    $2,509/mo

    Rent Zestimate®

    Find your next renter with Zillow Rental Manager. Plus, with online applications, you can quickly screen prospective tenants – for free.

    Learn more

    $2,509/mo

    Rent Zestimate®

    Refinance and save

    $1,772/mo

    Est. payment

    Refinancing to a lower rate could help reduce your monthly payments and save thousands over the life of the loan.

    See today's rates

    $1,772/mo

    Est. payment

    Explore your selling options

    Work with a Zillow partner agent

    Leverage their expertise and Zillow's premium Showcase listings to get your home seen by more buyers.

    Get started

    List with your own agent

    Get your home in front of millions of buyers by listing it on Zillow.

    Learn how to do it

    Sell it yourself

    Take full control of how buyers see your home on Zillow by listing For Sale by Owner (FSBO).

    List your home

    What's special

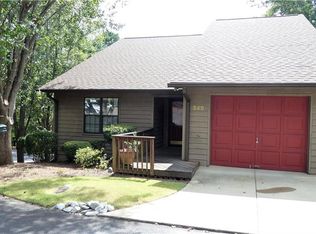
    Convenient maintenance free living in a prime hometown location. This immaculately kept two bedroom (optional third), three full and one half bath townhome offers a bright, open floorplan. With a 200sf sunroom that is great for morning coffees or a quiet read and an additional ~500sf of basement for a workshop or additional living space. This extra find is sure to please offering ample storage, tool benches, a mop basin and a third full bath. The loft can be used for an optional study or third bedroom with additional attic storage cubbies. Note the bedroom sizes, plenty of room for additional sleep space for the creative without hassle. Special features include no-step entry from the garage and front door, 3' door passways throughout, built in cabinetry for an alternate hutch or extra pantry space, multiple deep basin mop tubs in the laundry and workshop, a fresh air screened porch off the oversized 17x17 owners suite and much more. A must see for the overly busy, whether downsizing or just the simple life.

    This property is not currently displayed as for sale or rent on Zillow. This may be different from what's on other websites or public sources.

    Facts & features

    Interior

    Bedrooms & bathrooms
    • Bedrooms: 2
    • Bathrooms: 4
    • Full bathrooms: 3
    • 1/2 bathrooms: 1
    • Main level bedrooms: 1
    Heating
    • Forced air, Electric, Gas
    Cooling
    • Central
    Appliances
    • Included: Dishwasher, Dryer, Garbage disposal, Range / Oven, Refrigerator, Washer
    • Laundry: Laundry Room, Washer Hookup, Electric Dryer Hookup, Sink
    Features
    • Ceiling Fan(s), Walk-In Closet(s), Garden Tub, Cathedral Ceiling(s), Cable TV Available, Handicap Access, French Doors, Walk-In Shower, Dryer Connection-Electric, Blinds, Connection - Washer, Electric Garage Door, Laundry Room Sink, Some 9' Ceilings, Attic Stairs-Disappearing, Connection - Dishwasher, Smoke Detector, Glass Door
    • Flooring: Tile, Carpet, Hardwood, Linoleum / Vinyl
    • Doors: French Doors, Glass Door
    • Windows: Insulated Windows, Blinds, Storm Window(s), Vinyl Windows
    • Basement: Finished
    • Attic: Floored
    Interior area
    • Total interior livable area: 2,250 sqft
    • Finished area below ground: 80

    Property

    Parking
    • Total spaces: 1
    • Parking features: Garage - Attached
    Accessibility
    • Accessibility features: Handicap Access
    Features
    • Patio & porch: Patio, Screened, Porch-Other
    • Exterior features: Other, Shingle (Not Wood), Vinyl, Wood, Composition
    • Body of water: Keowee
    Lot
    • Size: 4,356 Square Feet
    • Features: Corner Lot, Wooded, Underground Utilities, Shade Trees
    Details
    • Additional structures: Garage(s)
    • Parcel number: 5200901082
    • Special conditions: For Sale

    Construction

    Type & style
    • Home type: Townhouse
    • Architectural style: Traditional
    Materials
    • Wood
    • Roof: Composition
    Condition
    • Year built: 1997
    Details
    • Builder name: Eric Rothel

    Utilities & green energy

    • Sewer: Public Sewer
    • Water: Public

    Community & HOA

    Community
    • Security: Smoke Detector(s)
    HOA
    • Has HOA: Yes
    • Services included: Maintenance Structure
    • HOA fee: $136 monthly
    Location
    • Region: Seneca

    Financial & listing details

    • Price per square foot: $126/sqft
    • Tax assessed value: $184,570
    • Annual tax amount: $2,071

    Price history

    DateEventPrice
    5/8/2020Sold$185,000-7.3%$82/sqft
    Source: WUMLS #20226464 Report a problem
    3/27/2020Pending sale$199,500$89/sqft
    Source: Fink & Assoc - Allen Tate #20226464 Report a problem
    3/17/2020Listed for sale$199,500+24.7%$89/sqft
    Source: Allen Tate-Melanie Fink&Assoc. #1414174 Report a problem
    2/28/2014Sold$160,000-11.1%$71/sqft
    Source: WUMLS #20147706 Report a problem
    10/24/2013Price change$180,000-5.2%$80/sqft
    Source: 1st Choice Realty #20147706 Report a problem
    4/7/2013Listed for sale$189,900+0.5%$84/sqft
    Source: Coldwell Banker Caine #20141444 Report a problem
    3/1/2013Listing removed$189,000$84/sqft
    Source: ERA The Kennedy Group Realtors #20135089 Report a problem
    8/30/2012Price change$189,000-5%$84/sqft
    Source: ERA The Kennedy Group Realtors #20135089 Report a problem
    8/20/2011Price change$199,000-0.5%$88/sqft
    Source: ERA The Kennedy Group Realtors #20124157 Report a problem
    7/14/2011Price change$199,900-8.7%$89/sqft
    Source: NCI #20111711 Report a problem
    7/2/2011Price change$219,000+9.6%$97/sqft
    Source: Visual Tour #20111711 Report a problem
    6/27/2011Price change$199,900-8.7%$89/sqft
    Source: Caine #20111711 Report a problem
    7/24/2010Listed for sale$219,000+9.5%$97/sqft
    Source: Visual Tour #20111711 Report a problem
    6/2/2008Sold$200,000$89/sqft
    Source: Public Record Report a problem

    Public tax history

    YearProperty taxesTax assessment
    2025$2,071 $7,350
    2024$2,071 +2.5%$7,350
    2023$2,019 $7,350
    2022-- --
    2021-- --
    2020-- $160,770
    2019-- $160,770
    2018-- --
    2017-- --
    2016-- --
    2015-- --
    2014-- $7,824
    2013-- --
    2012-- --
    2011-- --
    2010-- --
    2008-- $8,210
    2007-- $8,210
    2006-- $8,210
    Find assessor info on the county website

    Neighborhood: 29672

    Nearby schools

    GreatSchools rating
    Schools provided by the listing agent
    • Elementary: Northside Elem
    • Middle: Seneca Middle
    • High: Seneca High

    Source: The MLS. This data may not be complete. We recommend contacting the local school district to confirm school assignments for this home.

    Get a cash offer in 3 minutes
    Find out how much your home could sell for in as little as 3 minutes with a no-obligation cash offer.
    Estimated market value
    $283,200
    Get a cash offer in 3 minutes
    Find out how much your home could sell for in as little as 3 minutes with a no-obligation cash offer.
    Estimated market value
    $283,200