Skip main navigation
Closed
  • $750,000

    534 Summit Dr, Schaumburg, IL 60193

    3beds
    2,862sqft
    Single Family Residence
    Built in 1969
    10,018 Square Feet Lot
    $752,800 Zestimate®
    $262/sqft
    $4,194 Estimated rent

    Home value

    $752,800

    $685,000 - $828,000

    $4,194/mo

    Zestimate® history
    Loading
    Loading...

    Owner options

    List your home for rent

    $4,194/mo

    Rent Zestimate®

    Find your next renter with Zillow Rental Manager. Plus, with online applications, you can quickly screen prospective tenants – for free.

    Learn more

    $4,194/mo

    Rent Zestimate®

    Refinance and save

    $5,274/mo

    Est. payment

    Refinancing to a lower rate could help reduce your monthly payments and save thousands over the life of the loan.

    See today's rates

    $5,274/mo

    Est. payment

    Explore your selling options

    Work with a Zillow partner agent

    Leverage their expertise and Zillow's premium Showcase listings to get your home seen by more buyers.

    Get started

    List with your own agent

    Get your home in front of millions of buyers by listing it on Zillow.

    Learn how to do it

    Sell it yourself

    Take full control of how buyers see your home on Zillow by listing For Sale by Owner (FSBO).

    List your home

    What's special

    Contemporary lightingSleek trimUnique wall treatmentsFull french drain systemBackyard sprinkler systemFully fenced corner lotFreshly updated exceptional trim
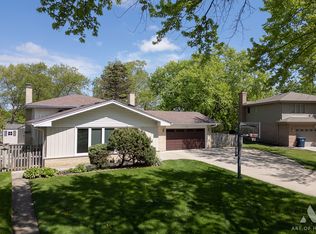
    ***MULTIPLE OFFERS RECEIVED - BEST & FINAL DUE SUNDAY AT 5:00 PM!*** NO Escalation clauses! Stunningly remodeled gem in Lancer Subdivision. It doesn't get better than this! Every inch of this home has been meticulously transformed, offering a perfect blend of modern luxury and functional design. Step inside to discover a unique open-concept layout featuring new hardwood flooring, sleek trim, and contemporary lighting that glows under an abundance of improved natural light. Interior highlights include a brand-new Chef's dream kitchen and renovated baths with modern finishes and stylish updates! The lower level is a fabulous retreat with a home theatre, wine cellar, full bathroom & a perfect spot for a home office area. Freshly updated exceptional trim includes unique wall treatments, new doors and professional paint throughout the entire home. Rest easy knowing the big-ticket items are already done. Recent upgrades include new roof and gutters with guards, upgraded LP siding and high-efficiency windows as well as a new furnace and whole house humidifier. Situated on a fully fenced corner lot, this perfect outdoor retreat is the ultimate private oasis for relaxing or hosting outdoor gatherings. Situated on a fully fenced corner lot, this property abuts to a peaceful creek and is surrounded by beautiful, mature trees. It is the ultimate private oasis for relaxing or hosting summer gatherings. A full French drain system and backyard sprinkler system were recently installed. What an unbeatable location in the heart of award-winning Schaumburg School District! Just steps away from multiple parks, scenic paths and ponds. Conveniently located just minutes from major highways, prime shopping destination and an eclectic array of dining! This is a rare opportunity to own a "like-new" home in one of Schaumburg's most desirable pockets! This one won't last!

    Zillow last checked:

    Listing updated:

    Listing courtesy of:

    Joanna Matthies 630-514-4551,

    @properties Christies International Real Estate

    Bought with:

    Grigory Pekarsky

    Vesta Preferred LLC

    Source: MRED as distributed by MLS GRID,MLS#: 12630333MLS Logo

    Facts & features

    Interior

    Bedrooms & bathrooms
    • Bedrooms: 3
    • Bathrooms: 4
    • Full bathrooms: 3
    • 1/2 bathrooms: 1
    Primary bedroom
    • Features: Flooring (Hardwood), Bathroom (Full)
    • Level: Second
    • Area: 252 Square Feet
    • Dimensions: 18X14
    Bedroom 2
    • Features: Flooring (Hardwood)
    • Level: Second
    • Area: 168 Square Feet
    • Dimensions: 14X12
    Bedroom 3
    • Features: Flooring (Hardwood)
    • Level: Second
    • Area: 168 Square Feet
    • Dimensions: 14X12
    Eating area
    • Features: Flooring (Hardwood)
    • Level: Main
    • Area: 180 Square Feet
    • Dimensions: 10X18
    Family room
    • Features: Flooring (Hardwood)
    • Level: Lower
    • Area: 312 Square Feet
    • Dimensions: 26X12
    Foyer
    • Features: Flooring (Hardwood)
    • Level: Main
    • Area: 140 Square Feet
    • Dimensions: 14X10
    Kitchen
    • Features: Flooring (Hardwood)
    • Level: Main
    • Area: 165 Square Feet
    • Dimensions: 15X11
    Laundry
    • Level: Lower
    • Area: 60 Square Feet
    • Dimensions: 6X10
    Living room
    • Features: Flooring (Hardwood)
    • Level: Main
    • Area: 286 Square Feet
    • Dimensions: 22X13
    Office
    • Features: Flooring (Luxury Vinyl)
    • Level: Lower
    • Area: 48 Square Feet
    • Dimensions: 8X6
    Recreation room
    • Features: Flooring (Luxury Vinyl)
    • Level: Basement
    • Area: 260 Square Feet
    • Dimensions: 13X20
    Storage
    • Level: Basement
    • Area: 56 Square Feet
    • Dimensions: 7X8
    Heating
    • Natural Gas, Forced Air
    Cooling
    • Central Air
    Features
    • Basement: Sub-Basement,Partial
    • Number of fireplaces: 1
    • Fireplace features: Living Room
    Interior area
    • Total structure area: 2,862
    • Total interior livable area: 2,862 sqft

    Property

    Parking
    • Total spaces: 2
    • Parking features: Yes, Garage Owned, Attached, Garage
    • Attached garage spaces: 2
    Accessibility
    • Accessibility features: No Disability Access
    Features
    • Levels: Tri-Level
    • Patio & porch: Patio
    • Fencing: Fenced
    Lot
    • Size: 10,018 sqft
    • Features: Corner Lot
    Details
    • Additional structures: Shed(s)
    • Parcel number: 07261080030000
    • Special conditions: None

    Construction

    Type & style
    • Home type: SingleFamily
    • Property subtype: Single Family Residence
    Materials
    • Brick
    • Roof: Asphalt
    Condition
    • New construction: No
    • Year built: 1969

    Utilities & green energy

    • Sewer: Public Sewer
    • Water: Lake Michigan

    Community & neighborhood

    Community
    • Community features: Park
    Location
    • Region: Schaumburg

    HOA & financial

    HOA
    • Services included: None

    Other

    Other facts
    • Listing terms: Conventional
    • Ownership: Fee Simple

    Price history

    DateEventPrice
    6/1/2026Sold$750,000+4.9%$262/sqft
    Source: MRED as distributed by MLS GRID #12630333 Report a problem
    5/28/2026Pending sale$715,000$250/sqft
    Source: MRED as distributed by MLS GRID #12630333 Report a problem
    5/20/2026Listing removed$715,000$250/sqft
    Source: MRED as distributed by MLS GRID #12630333 Report a problem
    5/4/2026Contingent$715,000$250/sqft
    Source: MRED as distributed by MLS GRID #12630333 Report a problem
    4/30/2026Listed for sale$715,000+18%$250/sqft
    Source: MRED as distributed by MLS GRID #12630333 Report a problem
    4/8/2022Sold$606,000+1%$212/sqft
    Source: MRED as distributed by MLS GRID #11342644 Report a problem
    4/5/2022Pending sale$600,000$210/sqft
    Source: MRED as distributed by MLS GRID #11342644 Report a problem
    3/14/2022Contingent$600,000+14.3%$210/sqft
    Source: MRED as distributed by MLS GRID #11342644 Report a problem
    3/9/2022Listed for sale$525,000+98.1%$183/sqft
    Source: MRED as distributed by MLS GRID #11342644 Report a problem
    12/7/2011Sold$265,000$93/sqft
    Source: Public Record Report a problem

    Public tax history

    YearProperty taxesTax assessment
    2024-- $41,543
    2023$11,637 -20%$41,543 -27.1%
    2022$14,554 +67.4%$56,999 +78%
    2021$8,695 +0.9%$32,017
    2020$8,613 0%$32,017 -10%
    2019$8,616 -2.3%$35,575 +8.4%
    2018$8,815 +1.4%$32,809
    2017$8,694 +3.8%$32,809
    2016$8,373 +5.7%$32,809 +12.8%
    2015$7,919 +0.9%$29,093
    2014$7,848 +2.9%$29,093
    2013$7,630 -14.3%$29,093 -19.6%
    2012$8,903 -4.1%$36,204 -1.7%
    2011$9,279 +229.3%$36,832
    2010$2,818 +13.4%$36,832 -6.7%
    2009$2,484 +7.8%$39,482 -4%
    2008$2,304 -4.6%$41,128
    2007$2,416 -13.9%$41,128 +17.2%
    2006$2,806 +0.7%$35,092
    2005$2,787 -2.2%$35,092
    2004$2,851 -8.8%$35,092 +34.9%
    2003$3,126 -27.3%$26,020
    2002$4,299 +23.1%$26,020
    2001$3,492 +2.2%$26,020 +24.3%
    2000$3,415 +0%$20,930
    1999$3,415 $20,930

    Find assessor info on the county website

    Neighborhood: 60193

    Nearby schools

    GreatSchools rating
    Schools provided by the listing agent
    • Elementary: Michael Collins Elementary Schoo
    • Middle: Robert Frost Junior High School
    • High: J B Conant High School
    • District: 54

    Source: MRED as distributed by MLS GRID. This data may not be complete. We recommend contacting the local school district to confirm school assignments for this home.

    Get a cash offer in 3 minutes
    Find out how much your home could sell for in as little as 3 minutes with a no-obligation cash offer.
    Estimated market value
    $752,800
    Get a cash offer in 3 minutes
    Find out how much your home could sell for in as little as 3 minutes with a no-obligation cash offer.
    Estimated market value
    $752,800