Skip main navigation
Sold for $2,250,000
Street View
  • $2,250,000

    534 Suwanee Cir, Tampa, FL 33606

    5beds
    3,943sqft
    Single Family Residence
    Built in 2012
    8,442 Square Feet Lot
    $2,195,400 Zestimate®
    $571/sqft
    $8,206 Estimated rent

    Home value

    $2,195,400

    $2.02M - $2.39M

    $8,206/mo

    Zestimate® history
    Loading
    Loading...

    Owner options

    List your home for rent

    $8,206/mo

    Rent Zestimate®

    Find your next renter with Zillow Rental Manager. Plus, with online applications, you can quickly screen prospective tenants – for free.

    Learn more

    $8,206/mo

    Rent Zestimate®

    Refinance and save

    $15,442/mo

    Est. payment

    Refinancing to a lower rate could help reduce your monthly payments and save thousands over the life of the loan.

    See today's rates

    $15,442/mo

    Est. payment

    Explore your selling options

    Work with a Zillow partner agent

    Leverage their expertise and Zillow's premium Showcase listings to get your home seen by more buyers.

    Get started

    List with your own agent

    Get your home in front of millions of buyers by listing it on Zillow.

    Learn how to do it

    Sell it yourself

    Take full control of how buyers see your home on Zillow by listing For Sale by Owner (FSBO).

    List your home

    What's special

    Paver pool deckLarge central islandHigh ceilingsSalt-filtered pool and spaOversized closetCovered and screened lanaiOpen concept
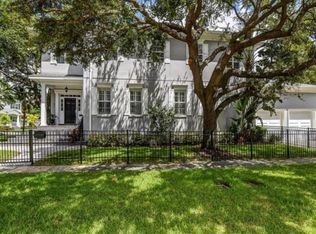
    Let this sink in, we are one of only four MOVE IN READY homes on Davis Islands! This Mediterranean Revival single-family home is the perfect compliment of modern living with historical roots. Offering 3,943 square feet of living space, the residence features 5 bedrooms, 4.5 baths as well as a dedicated office. Designed with style and functionality in mind, the home includes an open concept, high ceilings, large living spaces, beautiful hand scrapped cherry wood flooring and wonderful out space. The heart of this home centers around the gourmet kitchen with a large central island for meal prep and dining, custom buffet/bar with glass cabinet storage and wine fridge, wood cabinetry, Viking brand stainless appliances, storage and a casual dining nook. The first floor layout features a spacious great room, with French doors leading to the backyard, a separate formal dining room, flex space between the kitchen and living area, office with built-in’s, full pool bath with direct access from the lanai as well as an additional guest half bath. The second level consists of an expansive primary suite with crown molding, on suite bath with a large walk-in shower, soaking tub, and dual stone vanities as well as an oversized closet. There are three additional large guest bedrooms, each connected with a Jack-n-Jill bath as well as a full size media room, which can serve as a 5th bedroom. Outdoors, the home shines with a salt-filtered pool and spa, a well sized covered and screened lanai, paver pool deck and artificial turf for low maintenance, hard wired gas grill with Green Egg. Additional features; exterior painted (2024), barrel tile roof, home Generac generator 22KW, elevation of 10’7”, and two-car garage with Tesla charging station. Located on Davis Islands, this home is part of a vibrant community known for its upscale, walkable lifestyle. Residents enjoy amenities such as the Marjory Park Marina, Sandra Freedman Tennis Complex, Peter O. Knight Airport, the historic Roy Jenkins Pool, and walking trail. The community also offers proximity to Water Street, Sparkman Wharf, the Tampa Riverwalk, and Tampa General Hospital, making it a city within a city while maintaining its laid-back island charm. This home is located within the boundaries of Tampa’s top-rated schools, including Gorrie Elementary, Wilson Middle, and Plant High School.

    Zillow last checked:

    Listing updated:

    Listing Provided by:

    Cristan Fadal 813-391-9240,

    FADAL & CO 813-391-9240

    Bought with:

    Cristan Fadal, 3137846

    FADAL & CO

    Source: Stellar MLS,MLS#: TB8330743MLS LogoOriginating MLS: Suncoast Tampa

    Facts & features

    Interior

    Bedrooms & bathrooms
    • Bedrooms: 5
    • Bathrooms: 5
    • Full bathrooms: 4
    • 1/2 bathrooms: 1
    Primary bedroom
    • Features: Walk-In Closet(s)
    • Level: Second
    • Area: 247 Square Feet
    • Dimensions: 19x13
    Bedroom 2
    • Features: Built-in Closet
    • Level: Second
    • Area: 204 Square Feet
    • Dimensions: 17x12
    Bedroom 3
    • Features: Built-in Closet
    • Level: Second
    • Area: 156 Square Feet
    • Dimensions: 12x13
    Bedroom 4
    • Features: Built-in Closet
    • Level: Second
    • Area: 120 Square Feet
    • Dimensions: 10x12
    Dining room
    • Level: First
    • Area: 143 Square Feet
    • Dimensions: 13x11
    Great room
    • Level: First
    • Area: 306 Square Feet
    • Dimensions: 18x17
    Kitchen
    • Level: First
    • Area: 396 Square Feet
    • Dimensions: 18x22
    Media room
    • Features: Built-in Closet
    • Level: Second
    • Area: 400 Square Feet
    • Dimensions: 20x20
    Office
    • Level: First
    • Area: 120 Square Feet
    • Dimensions: 10x12
    Heating
    • Central
    Cooling
    • Central Air
    Appliances
    • Included: Dishwasher, Disposal, Microwave, Range, Range Hood, Refrigerator, Wine Refrigerator
    • Laundry: Laundry Room, Upper Level
    Features
    • Ceiling Fan(s), Eating Space In Kitchen, High Ceilings, Kitchen/Family Room Combo, PrimaryBedroom Upstairs, Solid Wood Cabinets, Stone Counters, Thermostat, Walk-In Closet(s)
    • Flooring: Carpet, Engineered Hardwood
    • Doors: Outdoor Grill
    • Windows: Blinds
    • Has fireplace: No
    Interior area
    • Total structure area: 4,880
    • Total interior livable area: 3,943 sqft

    Property

    Parking
    • Total spaces: 2
    • Parking features: Driveway
    • Attached garage spaces: 2
    • Has uncovered spaces: Yes
    Features
    • Levels: Two
    • Stories: 2
    • Patio & porch: Covered, Front Porch, Rear Porch, Screened
    • Exterior features: Irrigation System, Outdoor Grill, Rain Gutters
    • Has private pool: Yes
    • Pool features: Deck, Gunite, Heated, In Ground, Salt Water
    • Has spa: Yes
    • Spa features: Heated, In Ground
    • Fencing: Wood
    Lot
    • Size: 8,442 sqft
    • Dimensions: 63 x 134
    • Features: FloodZone, City Lot, Sidewalk
    • Residential vegetation: Mature Landscaping, Trees/Landscaped
    Details
    • Parcel number: A36291850900007000002.0
    • Zoning: RS-75
    • Special conditions: None

    Construction

    Type & style
    • Home type: SingleFamily
    • Property subtype: Single Family Residence
    Materials
    • Block, Stucco
    • Foundation: Stem Wall
    • Roof: Tile
    Condition
    • New construction: No
    • Year built: 2012

    Utilities & green energy

    • Sewer: Public Sewer
    • Water: Public
    • Utilities for property: Cable Available, Cable Connected, Electricity Available, Electricity Connected, Natural Gas Available, Natural Gas Connected

    Community & neighborhood

    Community
    • Community features: Airport/Runway, Dog Park, Golf Carts OK, Playground, Pool, Tennis Court(s)
    Location
    • Region: Tampa
    • Subdivision: DAVIS ISLANDS PB10 PG52 TO 57

    HOA & financial

    HOA
    • Has HOA: No
    Other fees
    • Pet fee: $0 monthly
    Other financial information
    • Total actual rent: 0

    Other

    Other facts
    • Ownership: Fee Simple
    • Road surface type: Asphalt

    Price history

    DateEventPrice
    5/20/2025Sold$2,250,000-8.2%$571/sqft
    Source: Stellar MLS #TB8330743 Report a problem
    4/22/2025Pending sale$2,450,000$621/sqft
    Source: Stellar MLS #TB8330743 Report a problem
    3/5/2025Price change$2,450,000-2%$621/sqft
    Source: Stellar MLS #TB8330743 Report a problem
    12/17/2024Listed for sale$2,500,000+114.4%$634/sqft
    Source: Stellar MLS #TB8330743 Report a problem
    3/14/2016Sold$1,166,000+40.1%$296/sqft
    Source: Stellar MLS #T2798614 Report a problem
    9/24/2012Sold$832,500-1.9%$211/sqft
    Source: Stellar MLS #T2504940 Report a problem
    3/9/2012Listed for sale$849,000+285.9%$215/sqft
    Source: Smith and Associates #T2504940 Report a problem
    2/10/2012Sold$220,000-72.5%$56/sqft
    Source: Public Record Report a problem
    2/7/2012Listed for sale$800,000$203/sqft
    Source: Active Website #T2504940 Report a problem

    Public tax history

    YearProperty taxesTax assessment
    2025$17,704 +7.3%$1,756,702 +96.4%
    2024$16,501 +2.3%$894,437 +3%
    2023$16,131 +2.5%$868,385 +3%
    2022$15,739 +1%$843,092 +3%
    2021$15,580 +0.8%$818,536 +1.4%
    2020$15,453 +1.6%$807,235 +2.3%
    2019$15,211 $789,086 +1.9%
    2018$15,211 +0.5%$774,373 -1.2%
    2017$15,132 +1.2%$783,699 +13.7%
    2016$14,950 +11.2%$689,545 +0.7%
    2015$13,446 +4.8%$684,752 +5.1%
    2014$12,833 $651,540 +0.8%
    2013$12,833 +228%$646,338 +257.9%
    2012$3,913 +118.4%$180,609 +46.4%
    2011$1,792 +3.3%$123,329 +1.5%
    2010$1,735 +3.4%$121,506 +2.7%
    2009$1,677 -0.4%$118,312 +0.1%
    2008$1,684 -12.9%$118,194 +3%
    2007$1,934 -5.6%$114,751 +2.5%
    2006$2,048 +20.9%$111,952 +3%
    2005$1,694 $108,691 +3%
    2004-- $105,525 +1.9%
    2003-- $103,557 +2.4%
    2002-- $101,130 +1.6%
    2001-- $99,537 -21.6%
    2000$1,701 $127,016

    Find assessor info on the county website

    Neighborhood: Davis Island

    Nearby schools

    GreatSchools rating
    Schools provided by the listing agent
    • Elementary: Gorrie-HB
    • Middle: Wilson-HB
    • High: Plant-HB

    Source: Stellar MLS. This data may not be complete. We recommend contacting the local school district to confirm school assignments for this home.

    Get a cash offer in 3 minutes
    Find out how much your home could sell for in as little as 3 minutes with a no-obligation cash offer.
    Estimated market value
    $2,195,400
    Get a cash offer in 3 minutes
    Find out how much your home could sell for in as little as 3 minutes with a no-obligation cash offer.
    Estimated market value
    $2,195,400