Beautiful, very well maintained and restored Cottage just one block off of Fremeaux Ave and three blocks from Olde Towne Slidell. One minute to Parade Route, Restaurants, and Heritage Park. Home boast of a beautiful solid oak staircase upon entry. Second floor was added to the home in 2012 to include two additional bedrooms one with window seat overlooking front yard, two additional storage areas great for holiday decorations, one custom tile full bath with separate vanity area and large walk in attic. Downstairs has all new kitchen with Old Chicago Brick flooring, VICO Luna Plena Quartz counter tops, Kitchen Aid Gas Range, Shaker style cabinets, Antique Heart of Pine hardwood floors in most of the lower level rooms with two bedrooms that each have their own bath. Living Room has Ventless Log Fireplace and Office with floor to ceiling all wood bookcase, a window seat, and a Ventless Log Fireplace. Rain Bird Irrigation System with rain sensor along with drainage system from back to front yard. Please see UpGrades List for many many more details on how this very well maintained, upgraded, and restored home was brought back to life. Schedule your private showing today! This home is not for lease!
Sold
Price Unknown
534 Teddy Ave, Slidell, LA 70458
4beds
3,081sqft
Single Family Residence
Built in 1915
0.28 Acres Lot
$438,800 Zestimate®
$--/sqft
$3,067 Estimated rent
Home value
$438,800
$408,000 - $470,000
$3,067/mo
Zestimate® history
Owner options
List your home for rent
$3,067/mo
Rent Zestimate®
Find your next renter with Zillow Rental Manager. Plus, with online applications, you can quickly screen prospective tenants – for free.
$3,067/mo
Rent Zestimate®
Refinance and save
Refinancing to a lower rate could help reduce your monthly payments and save thousands over the life of the loan.
Explore your selling options
Work with a Zillow partner agent
Leverage their expertise and Zillow's premium Showcase listings to get your home seen by more buyers.
Get startedList with your own agent
Get your home in front of millions of buyers by listing it on Zillow.
Learn how to do itSell it yourself
Take full control of how buyers see your home on Zillow by listing For Sale by Owner (FSBO).
List your homeWhat's special
Zillow last checked:
Listing updated:
Listed by:
Jeannette C Kleck,
Keller Williams NOLA Northlake
Bought with:
Robin O Durel, 000043773
RE/MAX Affiliates
Source: ROAM MLS,MLS#: 2435009
Facts & features
Interior
Bedrooms & bathrooms
- Bedrooms: 4
- Bathrooms: 4
- Full bathrooms: 3
- 1/2 bathrooms: 1
Primary bedroom
- Description: Lower Level, Flooring: Wood
- Area: 176.8 Square Feet
- Dimensions: 13.60 X 13.00
Bedroom
- Description: Lower Level, Flooring: Carpet
- Area: 201.96 Square Feet
- Dimensions: 15.30 X 13.20
Bedroom
- Description: Upper Level, Flooring: Carpet
- Area: 369.38 Square Feet
- Dimensions: 25.30 X 14.60
Bedroom
- Description: Upper Level, Flooring: Carpet
- Area: 172.8 Square Feet
- Dimensions: 16.00 X 10.80
Primary bathroom
- Description: Lower Level, Flooring: Tile
- Area: 45.36 Square Feet
- Dimensions: 8.10 X 5.60
Bathroom
- Description: Lower Level, Flooring: Tile
- Area: 45.36 Square Feet
- Dimensions: 8.10 X 5.60
Bathroom
- Description: Upper Level, Flooring: Carpet
- Area: 69.12 Square Feet
- Dimensions: 12.80 X 5.40
Breakfast
- Description: Lower Level, Flooring: Brick
- Area: 77.25 Square Feet
- Dimensions: 10.30 X 7.50
Dining room
- Description: Lower Level, Flooring: Wood
- Area: 182.16 Square Feet
- Dimensions: 13.80 X 13.20
Kitchen
- Description: Lower Level, Flooring: Brick
- Area: 131.1 Square Feet
- Dimensions: 13.80 X 9.50
Laundry
- Description: Lower Level, Flooring: Wood
- Area: 91.8 Square Feet
- Dimensions: 10.20 X 9.00
Living room
- Description: Lower Level, Flooring: Wood
- Area: 182.21 Square Feet
- Dimensions: 13.70 X 13.30
Office
- Description: Lower Level, Flooring: Wood
- Area: 183.48 Square Feet
- Dimensions: 13.90 X 13.20
Heating
- Natural Gas, Multiple Units
Cooling
- Central Air, Ceiling Fan(s), Multi Units
Appliances
- Included: Dishwasher, Microwave, Range, Oven
- Laundry: Electric Dryer Hookup, Washer Hookup
Features
- Pantry
- Flooring: Carpet, Tile, Wood, Brick
- Has fireplace: Yes
- Fireplace features: Gas, Other
Interior area
- Total structure area: 4,160
- Total interior livable area: 3,081 sqft
Property
Parking
- Total spaces: 2
- Parking features: Attached Garage
- Has garage: Yes
Features
- Levels: Two
- Stories: 2
- Fencing: Other,Wood,Wrought Iron
Lot
- Size: 0.28 Acres
- Dimensions: 75 x 165
- Features: Other, Rear Yard Vehicle Access
Details
- Parcel number: 1240502189
Construction
Type & style
- Home type: SingleFamily
- Architectural style: Cottage
- Property subtype: Single Family Residence
Materials
- Brick, Frame, HardiPlank Type
- Foundation: Raised
- Roof: Shingle
Condition
- Year built: 1915
- Major remodel year: 2012
Utilities & green energy
- Sewer: Public Sewer
- Water: Public
- Utilities for property: Natural Gas Available
Community & HOA
Community
- Security: Carbon Monoxide Detector(s), Closed Circuit Camera(s), Security System
- Subdivision: Brugier
HOA
- Has HOA: No
- HOA name: None
Location
- Region: Slidell
Financial & listing details
- Tax assessed value: $356,563
- Annual tax amount: $4,265
- Date on market: 2/23/2024
Price history
| Date | Event | Price |
|---|---|---|
| 6/27/2024 | Sold | -- |
Source:  ROAM MLS #2435009 Report a problem | ||
| 5/3/2024 | Contingent | $465,000$151/sqft |
Source:  GSREIN #2435009 Report a problem | ||
| 4/22/2024 | Price change | $465,000-11.4%$151/sqft |
Source: GSREIN #2435009 Report a problem | ||
| 2/23/2024 | Listed for sale | $525,000$170/sqft |
Source: GSREIN #2435009 Report a problem | ||
Public tax history
| Year | Property taxes | Tax assessment |
|---|---|---|
| 2025 | $4,265 +58.7% | $35,656 +107.8% |
| 2024 | $2,688 +52.9% | $17,159 +3% |
| 2023 | $1,759 | $16,659 |
| 2022 | $1,759 +32.9% | $16,659 |
| 2021 | $1,323 +0.5% | $16,659 |
| 2020 | $1,316 -3.5% | $16,659 |
| 2019 | $1,365 -0.4% | $16,659 |
| 2018 | $1,370 -53.2% | $16,659 |
| 2017 | $2,927 +56.6% | $16,659 |
| 2016 | $1,870 | $16,659 |
| 2015 | $1,870 +2.4% | $16,659 |
| 2014 | $1,826 -1.5% | $16,659 |
| 2013 | $1,853 +38.8% | $16,659 +21.3% |
| 2011 | $1,335 -0.8% | $13,735 |
| 2010 | $1,346 | $13,735 |
Find assessor info on the county website
Neighborhood: 70458
Nearby homes
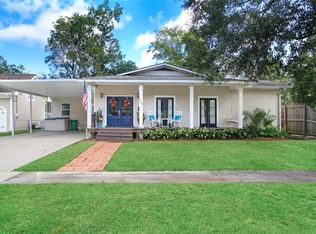
- $271,2003 bd2 ba1.9k sqft554 Teddy Ave, Slidell, LA 70458Off Market
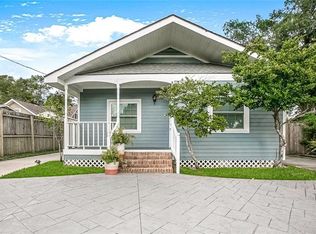
- $177,8003 bd2 ba1.2k sqft1741 7th St, Slidell, LA 70458Off Market
- $271,400-- bd-- ba2.2k sqft512 Teddy Ave, Slidell, LA 70458Off Market
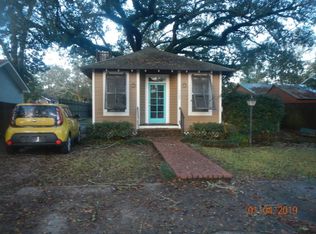
- $186,600-- bd-- ba1k sqft1729 7th St, Slidell, LA 70458Off Market
- $224,100-- bd-- ba2k sqft604 Teddy Ave, Slidell, LA 70458Off Market
- $113,700-- bd-- ba-- sqft604 Teddy Ave, Slidell, LA 70458Off Market
- $229,7003 bd2 ba1.5k sqft543 Maine Ave, Slidell, LA 70458Off Market
- $129,2003 bd1 ba1k sqft523 Maine Ave, Slidell, LA 70458Off Market
Nearby schools
GreatSchools rating
- 4/10Florida Avenue Elementary SchoolGrades: PK-6Distance: 0.3 mi
- 5/10Slidell Junior High SchoolGrades: 7-8Distance: 0.2 mi
- 5/10Slidell High SchoolGrades: 9-12Distance: 0.6 mi
Get a cash offer in 3 minutes
Find out how much your home could sell for in as little as 3 minutes with a no-obligation cash offer.
Estimated market value
$438,800
Get a cash offer in 3 minutes
Find out how much your home could sell for in as little as 3 minutes with a no-obligation cash offer.
Estimated market value
$438,800
- Louisiana
- Saint Tammany Parish
- Slidell
- 70458
- 534 Teddy Ave
