This fantastic townhome near downtown Naperville is beautiful and ready for you! This model home boasts stunning solid hardwood flooring, complemented by an abundance of natural light streaming through tons of windows and offering custom finishes everywhere. Meticulously maintained, this beauty features a pristine white kitchen offering both style and functionality. With luxurious Quartz countertops, an expansive island, and top-of-the-line stainless steel appliances, this kitchen is ideal for hosting gatherings or crafting culinary delights. Retreat to the serenity of the owner's suite, where a spa-like bath awaits featuring a dual vanity, spacious walk-in shower, and indulgent soaking tub. Upstairs, a generously sized loft presents versatile options for an office space, e-learning hub, or additional relaxation area. Each additional bedroom offers ample space and storage within generous closets, while the convenience of a second-floor laundry room enhances everyday living. Lightly lived on furniture is available as well. Ask for details. Embrace the turnkey lifestyle amidst the vibrant offerings of Naperville, from its renowned district #203 schools to an array of shopping and dining destinations. Don't miss the opportunity to make this stunning residence your own, perfectly blending luxury & convenience.
Closed
$597,000
534 Ursuline Ave, Naperville, IL 60565
3beds
2,473sqft
Townhouse, Single Family Residence
Built in 2018
10,200 Square Feet Lot
$623,100 Zestimate®
$241/sqft
$3,831 Estimated rent
Home value
$623,100
$592,000 - $654,000
$3,831/mo
Zestimate® history
Owner options
List your home for rent
$3,831/mo
Rent Zestimate®
Find your next renter with Zillow Rental Manager. Plus, with online applications, you can quickly screen prospective tenants – for free.
$3,831/mo
Rent Zestimate®
Refinance and save
$3,765/mo
Est. payment
Refinancing to a lower rate could help reduce your monthly payments and save thousands over the life of the loan.
$3,765/mo
Est. payment
Explore your selling options
Work with a Zillow partner agent
Leverage their expertise and Zillow's premium Showcase listings to get your home seen by more buyers.
Get startedList with your own agent
Get your home in front of millions of buyers by listing it on Zillow.
Learn how to do itSell it yourself
Take full control of how buyers see your home on Zillow by listing For Sale by Owner (FSBO).
List your homeWhat's special
Zillow last checked:
Listing updated:
Listed by:
Cindy Banks 630-533-5900,
RE/MAX Cornerstone
Bought with:
Brett McIntyre, CNC,GRI
john greene, Realtor
Source: MRED as distributed by MLS GRID,MLS#: 12109411
Facts & features
Interior
Bedrooms & bathrooms
- Bedrooms: 3
- Bathrooms: 3
- Full bathrooms: 2
- 1/2 bathrooms: 1
Rooms
- Room types: Loft
Primary bedroom
- Features: Flooring (Carpet), Bathroom (Full)
- Level: Second
- Area: 406 Square Feet
- Dimensions: 29X14
Bedroom 2
- Features: Flooring (Carpet)
- Level: Second
- Area: 216 Square Feet
- Dimensions: 18X12
Bedroom 3
- Features: Flooring (Hardwood)
- Level: Second
- Area: 120 Square Feet
- Dimensions: 12X10
Dining room
- Features: Flooring (Hardwood)
- Level: Main
- Area: 130 Square Feet
- Dimensions: 13X10
Family room
- Features: Flooring (Hardwood)
- Level: Main
- Area: 350 Square Feet
- Dimensions: 25X14
Kitchen
- Features: Kitchen (Eating Area-Breakfast Bar, Eating Area-Table Space, Island, Pantry-Closet), Flooring (Hardwood)
- Level: Main
- Area: 238 Square Feet
- Dimensions: 17X14
Loft
- Features: Flooring (Carpet)
- Level: Second
- Area: 192 Square Feet
- Dimensions: 16X12
Heating
- Natural Gas, Forced Air
Cooling
- Central Air
Appliances
- Included: Range, Microwave, Dishwasher, Refrigerator, Washer, Dryer
- Laundry: Upper Level
Features
- Walk-In Closet(s)
- Basement: Unfinished,Full
- Number of fireplaces: 1
- Fireplace features: Family Room
Interior area
- Total structure area: 0
- Total interior livable area: 2,473 sqft
Property
Parking
- Total spaces: 2
- Parking features: Asphalt, Garage Door Opener, On Site, Garage Owned, Attached, Garage
- Attached garage spaces: 2
- Has uncovered spaces: Yes
Accessibility
- Accessibility features: No Disability Access
Features
- Exterior features: Balcony
Lot
- Size: 10,200 Square Feet
- Dimensions: 75 X 136
Details
- Parcel number: 0832117040
- Special conditions: None
Construction
Type & style
- Home type: Townhouse
- Property subtype: Townhouse, Single Family Residence
Materials
- Stone, Other
- Foundation: Concrete Perimeter
- Roof: Asphalt
Condition
- New construction: No
- Year built: 2018
Utilities & green energy
- Sewer: Public Sewer
- Water: Public
Community & HOA
Community
- Subdivision: Auburn Manor
HOA
- Has HOA: Yes
- Services included: Insurance, Lawn Care, Snow Removal
- HOA fee: $281 monthly
Location
- Region: Naperville
Financial & listing details
- Price per square foot: $241/sqft
- Tax assessed value: $166,809
- Annual tax amount: $9,177
- Date on market: 8/1/2024
- Listing terms: Cash
- Ownership: Fee Simple w/ HO Assn.
Price history
| Date | Event | Price |
|---|---|---|
| 8/30/2024 | Sold | $597,000$241/sqft |
Source:  MRED as distributed by MLS GRID #12109411 Report a problem MRED as distributed by MLS GRID #12109411 Report a problem | ||
| 8/9/2024 | Contingent | $597,000$241/sqft |
Source: MRED as distributed by MLS GRID #12109411 Report a problem | ||
| 8/1/2024 | Listed for sale | $597,000$241/sqft |
Source: MRED as distributed by MLS GRID #12109411 Report a problem | ||
| 7/12/2024 | Listing removed | -- |
Source: MRED as distributed by MLS GRID #12073409 Report a problem | ||
| 6/11/2024 | Contingent | $597,000$241/sqft |
Source: MRED as distributed by MLS GRID #12073409 Report a problem | ||
| 6/6/2024 | Listed for sale | $597,000+0.3%$241/sqft |
Source: MRED as distributed by MLS GRID #12073409 Report a problem | ||
| 6/4/2024 | Listing removed | -- |
Source: MRED as distributed by MLS GRID #12065021 Report a problem | ||
| 5/24/2024 | Contingent | $595,000$241/sqft |
Source: MRED as distributed by MLS GRID #12065021 Report a problem | ||
| 5/24/2024 | Listed for sale | $595,000$241/sqft |
Source: MRED as distributed by MLS GRID #12065021 Report a problem | ||
| 5/24/2024 | Listing removed | -- |
Source: MRED as distributed by MLS GRID #12044099 Report a problem | ||
| 5/19/2024 | Contingent | $595,000$241/sqft |
Source: MRED as distributed by MLS GRID #12044099 Report a problem | ||
| 5/1/2024 | Listed for sale | $595,000$241/sqft |
Source: MRED as distributed by MLS GRID #12044099 Report a problem | ||
Public tax history
| Year | Property taxes | Tax assessment |
|---|---|---|
| 2024 | $9,729 +3.8% | $166,809 +9.6% |
| 2023 | $9,373 +2.1% | $152,240 +3% |
| 2022 | $9,178 +3.8% | $147,810 +3.9% |
| 2021 | $8,842 | $142,220 |
| 2020 | -- | -- |
Find assessor info on the county website
Neighborhood: 60565
Nearby homes
- $607,5003 bd4 ba3.3k sqft532 Ursuline Ave, Naperville, IL 60565Sold

- $543,2004 bd3 ba2.2k sqft536 Ursuline Ave, Naperville, IL 60565Off Market
- $576,2004 bd3 ba2.2k sqft530 Ursuline Ave, Naperville, IL 60565Off Market
- $309,7501.1 Acres9S364 Naper Blvd, Naperville, IL 60565Off Market
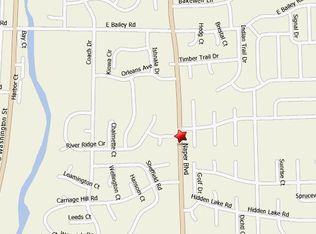
- $21,422-- bd-- ba-- sqft9S364 Naper Blvd, Naperville, IL 60565Off Market
- $577,6004 bd3 ba2.2k sqft526 Ursuline Ave, Naperville, IL 60565Off Market
- $553,9003 bd3 ba2.4k sqft524 Ursuline Ave, Naperville, IL 60565Off Market
- $683,1004 bd3 ba2.2k sqft1816 Rampart Ct, Naperville, IL 60565Off Market
Nearby schools
GreatSchools rating
- 9/10Scott Elementary SchoolGrades: K-5Distance: 0.3 mi
- 7/10Madison Jr High SchoolGrades: 6-8Distance: 0.4 mi
- 9/10Naperville Central High SchoolGrades: 9-12Distance: 3 mi
Schools provided by the listing agent
- Elementary: Scott Elementary School
- Middle: Madison Junior High School
- High: Naperville Central High School
- District: 203
Source: MRED as distributed by MLS GRID. This data may not be complete. We recommend contacting the local school district to confirm school assignments for this home.
Get a cash offer in 3 minutes
Find out how much your home could sell for in as little as 3 minutes with a no-obligation cash offer.
Estimated market value
$623,100
Get a cash offer in 3 minutes
Find out how much your home could sell for in as little as 3 minutes with a no-obligation cash offer.
Estimated market value
$623,100
- Illinois
- DuPage County
- Naperville
- 60565
- 534 Ursuline Ave
Nearby cities
Nearby neighborhoods
Nearby zip codes
Other Naperville Topics
