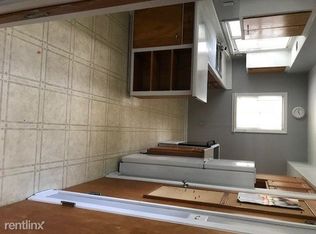
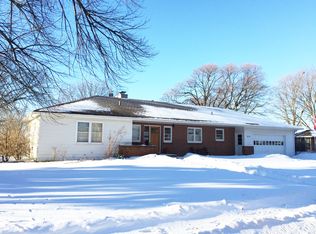
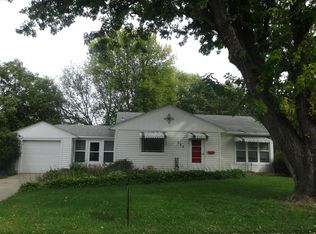
Welcome to this charming brick home, ideally situated in a prime location and ready for its next owner. Well maintained and move-in ready, this property offers comfortable living spaces, timeless character, and thoughtful updates throughout. The main level features beautiful hardwood floors throughout the top floor, with durable tile flooring in the kitchen and upstairs bath. A bright living room showcases a beautiful view, creating a welcoming space to relax or entertain. The layout is practical and inviting, offering everyday comfort with classic appeal. The finished basement expands the living area with a spacious family room featuring a cozy gas fireplace, along with space for a possible 4th bedroom, full bath, and utility room. This lower level provides excellent flexibility for guests, hobbies, recreation, or extra living space. Additional updates include an updated heating and air system, plus select updated upper-floor windows for added comfort and efficiency. With its solid brick exterior, attractive interior features, finished lower level, and desirable location, this home is a wonderful opportunity for buyers looking for quality, comfort, and convenience. Step outside to a beautifully park-like backyard that offers a peaceful setting for relaxing, entertaining, or enjoying the outdoors. The patio area with pergola creates a charming space for outdoor dining, morning coffee, or quiet evenings surrounded by the natural beauty of the yard.
For sale
$295,000
534 Valley View Dr, Vermillion, SD 57069
3beds
2baths
1,914sqft
Single Family Residence, Residential
Built in 1952
10,018 Square Feet Lot
$293,700 Zestimate®
$154/sqft
$-- HOA
What's special
- 8 days |
- 244 |
- 11 |
Zillow last checked:
Listing updated:
Listed by:
Glynis Erickson 605-624-4474,
Dakota Realty,
Hazen Bye 605-624-4474,
Dakota Realty
Source: Northwest Iowa Regional BOR,MLS#: 833614
Loading...
Facts & features
Interior
Bedrooms & bathrooms
- Bedrooms: 3
- Bathrooms: 2
- Main level bathrooms: 1
- Main level bedrooms: 3
Rooms
- Room types: Kitchen, Living, Bedroom, Family, Other, Laundry, 3/4 Bath
Heating
- Forced Air
Cooling
- Central Air
Appliances
- Included: Water Softener: None
- Laundry: In Basement, Main Level
Features
- Eat-in Kitchen
- Flooring: Hardwood
- Basement: Finished,Full
- Number of fireplaces: 2
- Fireplace features: Gas
Interior area
- Total structure area: 1,914
- Total interior livable area: 1,914 sqft
- Finished area above ground: 1,164
- Finished area below ground: 750
Property
Parking
- Total spaces: 1
- Parking features: Detached, Garage Door Opener, Concrete
- Garage spaces: 1
Features
- Patio & porch: Patio
Lot
- Size: 10,018 Square Feet
- Features: Landscaped, Level
Details
- Parcel number: 158000020010000
Construction
Type & style
- Home type: SingleFamily
- Architectural style: Ranch
- Property subtype: Single Family Residence, Residential
Materials
- Brick
- Roof: Shingle
Condition
- New construction: No
- Year built: 1952
Utilities & green energy
- Sewer: Public Sewer
- Water: City
Community & HOA
Location
- Region: Vermillion
Financial & listing details
- Price per square foot: $154/sqft
- Tax assessed value: $253,366
- Annual tax amount: $4,564
- Price range: $295K - $295K
- Date on market: 7/1/2026
- Inclusions: Stove, Dishwasher Gdo and remotes, stacked washer and dryer, microwave hood
Estimated market value
$293,700
$279,000 - $308,000
$1,129/mo
Price history
| Date | Event | Price |
|---|---|---|
| 7/1/2026 | Listed for sale | $295,000-1.7%$154/sqft |
Source: | ||
| 7/1/2026 | Listing removed | -- |
Source: Owner Report a problem | ||
| 5/26/2026 | Price change | $300,000-9.1%$157/sqft |
Source: Owner Report a problem | ||
| 12/11/2025 | Price change | $330,000-8.3%$172/sqft |
Source: Owner Report a problem | ||
| 11/25/2025 | Listed for sale | $360,000$188/sqft |
Source: Owner Report a problem | ||
Public tax history
| Year | Property taxes | Tax assessment |
|---|---|---|
| 2025 | $4,229 +1.3% | $253,366 +10.9% |
| 2024 | $4,176 +10% | $228,374 +14.6% |
| 2023 | $3,796 +5.2% | $199,207 +8.9% |
| 2022 | $3,608 +18.2% | $182,946 +4.3% |
| 2021 | $3,053 +5.1% | $175,411 +3.9% |
| 2020 | $2,906 | $168,869 +4.7% |
| 2019 | -- | $161,329 +6.1% |
| 2018 | -- | $152,047 +3.1% |
| 2017 | -- | $147,406 +5.9% |
| 2016 | -- | $139,195 +6.9% |
| 2015 | -- | $130,212 +7.9% |
| 2011 | -- | $120,691 |
Find assessor info on the county website
Monthly payment
Est. payment$--/mo
Payment breakdown
Explore the cost of this home by adjusting the details. Changes won't be saved.All calculations are estimates and provided by Zillow, Inc. for informational purposes only. Actual amounts may vary.
HOA fees may include property taxes on listings classified as Co-Ops. Contact the listing agent and/or owner for fee details.
Mortgage interest rates are dependent on a number of factors, including credit score, down payment, and repayment length. Interest rate data provided by Zillow Group Marketplace, Inc. as of 1/1/1970 from various mortgage lenders with which we have lead or other similar arrangements; the Estimated Payment is an average of those rates.
See how much you could borrow to make a competitive offer.
Climate risks
Neighborhood: 57069
Nearby schools
GreatSchools rating
- 4/10Jolley Elementary - 04Grades: 2-5Distance: 0.2 mi
- 8/10Vermillion Middle School - 02Grades: 6-8Distance: 1.2 mi
- 3/10Vermillion High School - 01Grades: 9-12Distance: 0.5 mi
Schools provided by the listing agent
- Elementary: Vermillion
- Middle: Vermillion
- High: Vermillion
Source: Northwest Iowa Regional BOR. This data may not be complete. We recommend contacting the local school district to confirm school assignments for this home.
A local agent can set up tours, give advice and negotiate with sellers.
- South Dakota
- Clay County
- Vermillion
- 57069
- 534 Valley View Dr