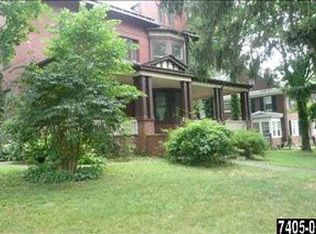
Sophisticated elegance meets exceptional comfort in this truly one-of-a-kind home. The custom Rojahn kitchen is a chef's dream, featuring Wolf wall ovens and cooktop, a pot filler, Sub-Zero refrigerator, a two-drawer dishwasher, and a spacious island with a prep sink. Throughout the home, you'll find graceful architecture with 9-foot ceilings, stunning stained-glass accents, beautiful woodwork, French doors, and custom built-in cabinetry and shelving. Designed for both everyday living and entertaining, the home offers two bright and inviting sunrooms that fill the interior with natural light. Energy efficiency is enhanced by 69 newer windows, providing year-round comfort while preserving the home's timeless character. The bonus room on the 3rd floor could be a possible 5th bedroom. The finished lower level is the perfect place to gather or unwind, complete with a private sauna and full shower. An additional unfinished area offers abundant storage space. A radon mitigation system adds extra safety. Step outside to a spacious deck that seamlessly extends the living area—ideal for entertaining guests, dining al fresco, or simply relaxing while overlooking the beautifully landscaped grounds. The professionally designed outdoor spaces feature a tranquil pond, dry river bed, lush perennial gardens, and thriving vegetable and herb gardens. A 6-foot privacy fence surrounds the backyard, creating a peaceful and secluded retreat. Additional highlights include an oversized detached rear garage with second-floor storage, ample off-street parking, and exceptional craftsmanship throughout. Every detail has been thoughtfully designed, making this extraordinary property a rare opportunity to own a truly distinctive home. A First American Home Warranty completes this amazing package!
For sale
Price cut: $50.1K (8/17)
$599,900
534 Villa Ter, York, PA 17403
4beds
4,973sqft
Single Family Residence
Built in 1921
0.66 Acres Lot
$587,800 Zestimate®
$121/sqft
$-- HOA
What's special
Beautifully landscaped groundsProfessionally designed outdoor spacesFinished lower levelSub-zero refrigeratorAmple off-street parkingTranquil pondBeautiful woodwork
- 18 days |
- 1,544 |
- 104 |
Likely to sell faster than
Zillow last checked:
Listing updated:
Listed by:
Kraig Hursh 717-887-4551,
Berkshire Hathaway HomeServices Homesale Realty (800) 383-3535
Source: Bright MLS,MLS#: PAYK2108706
Facts & features
Interior
Bedrooms & bathrooms
- Bedrooms: 4
- Bathrooms: 4
- Full bathrooms: 3
- 1/2 bathrooms: 1
- Main level bathrooms: 1
Rooms
- Room types: Living Room, Dining Room, Primary Bedroom, Bedroom 2, Bedroom 3, Bedroom 4, Kitchen, Family Room, Foyer, Sun/Florida Room, Laundry, Bonus Room
Primary bedroom
- Features: Flooring - Wood, Ceiling Fan(s)
- Level: Upper
Bedroom 2
- Features: Flooring - Wood
- Level: Upper
Bedroom 3
- Features: Flooring - Carpet
- Level: Upper
Bedroom 4
- Features: Flooring - Carpet
- Level: Upper
Bonus room
- Features: Flooring - Wood
- Level: Upper
Dining room
- Features: Flooring - Wood
- Level: Main
Family room
- Features: Flooring - Carpet
- Level: Lower
Foyer
- Features: Flooring - Wood
- Level: Main
Kitchen
- Features: Flooring - Wood
- Level: Main
Laundry
- Features: Flooring - Tile/Brick
- Level: Main
Living room
- Features: Flooring - Wood, Fireplace - Gas
- Level: Main
Other
- Features: Flooring - Tile/Brick
- Level: Main
Other
- Features: Flooring - Carpet
- Level: Main
Heating
- Radiator, Steam, Natural Gas
Cooling
- Central Air, Electric
Appliances
- Included: Microwave, Dishwasher, Dryer, Oven/Range - Gas, Refrigerator, Washer, Gas Water Heater
- Laundry: Laundry Room
Features
- Ceiling Fan(s), Floor Plan - Traditional, Formal/Separate Dining Room, Kitchen - Gourmet, Kitchen Island, Sauna, Upgraded Countertops
- Flooring: Wood
- Windows: Double Hung, Energy Efficient, Screens
- Basement: Full,Partially Finished
- Number of fireplaces: 1
- Fireplace features: Gas/Propane
Interior area
- Total structure area: 5,773
- Total interior livable area: 4,973 sqft
- Finished area above ground: 4,376
- Finished area below ground: 597
Video & virtual tour
Property
Parking
- Total spaces: 4
- Parking features: Garage Faces Rear, Garage Door Opener, Oversized, Concrete, Detached, Driveway
- Garage spaces: 2
- Uncovered spaces: 2
Accessibility
- Accessibility features: None
Features
- Levels: Three
- Stories: 3
- Exterior features: Lawn Sprinkler, Sidewalks
- Pool features: None
- Has spa: Yes
- Spa features: Heated
Lot
- Size: 0.66 Acres
Details
- Additional structures: Above Grade, Below Grade
- Parcel number: 480002600870000000
- Zoning: MD DENSITY RESIDENTIAL
- Zoning description: Medium Density Residential
- Special conditions: Standard
Construction
Type & style
- Home type: SingleFamily
- Architectural style: Colonial
- Property subtype: Single Family Residence
Materials
- Brick
- Foundation: Block
- Roof: Slate
Condition
- Excellent
- New construction: No
- Year built: 1921
Utilities & green energy
- Electric: 200+ Amp Service
- Sewer: Public Sewer
- Water: Public
Community & HOA
Community
- Subdivision: Grantley Hills
HOA
- Has HOA: No
Location
- Region: York
- Municipality: SPRING GARDEN TWP
Financial & listing details
- Price per square foot: $121/sqft
- Tax assessed value: $297,110
- Annual tax amount: $12,031
- Date on market: 8/6/2026
- Listing agreement: Exclusive Right To Sell
- Listing terms: Cash,Conventional,VA Loan
- Inclusions: Washer, Dryer, Refrigerator, Oven / Range, Dishwasher
- Exclusions: Refrigerator And Freezer In Basement
- Ownership: Fee Simple
Estimated market value
Zestimate®
$587,800
Estimated sales range
$558,000 - $617,000
Rent Zestimate®
$2,298/mo
Price history
| Date | Event | Price |
|---|---|---|
| 8/17/2026 | Price change | $599,900-7.7%$121/sqft |
Source: | ||
| 8/6/2026 | Listed for sale | $650,000+48.6%$131/sqft |
Source: | ||
| 8/15/2016 | Sold | $437,500-2.8%$88/sqft |
Source: Public Record Report a problem | ||
| 5/16/2016 | Listed for sale | $449,900+80%$90/sqft |
Source: Berkshire Hathaway Homesale #21605334 Report a problem | ||
| 6/9/2003 | Sold | $250,000+23.8%$50/sqft |
Source: Public Record Report a problem | ||
| 4/25/2003 | Sold | $202,000$41/sqft |
Source: Public Record Report a problem | ||
Public tax history
| Year | Property taxes | Tax assessment |
|---|---|---|
| 2025 | $11,249 +2.4% | $297,110 |
| 2024 | $10,982 +1.4% | $297,110 |
| 2023 | $10,833 +9.1% | $297,110 |
| 2022 | $9,930 -1.3% | $297,110 |
| 2021 | $10,064 +2.1% | $297,110 |
| 2020 | $9,861 +2.6% | $297,110 |
| 2019 | $9,614 +2.1% | $297,110 |
| 2018 | $9,412 +312.2% | $297,110 |
| 2017 | $2,284 | $297,110 |
| 2016 | -- | $297,110 |
| 2015 | -- | $297,110 |
| 2014 | -- | $297,110 |
| 2013 | -- | $297,110 |
| 2012 | -- | $297,110 |
| 2011 | -- | $297,110 |
| 2010 | -- | $297,110 |
| 2009 | -- | $297,110 |
| 2008 | -- | $297,110 |
| 2007 | -- | $297,110 +17.3% |
| 2006 | -- | $253,390 +47.4% |
| 2005 | -- | $171,930 |
| 2004 | -- | $171,930 |
| 2003 | -- | $171,930 |
| 2002 | -- | $171,930 |
| 2000 | -- | $171,930 |
| 1999 | -- | $171,930 |
Find assessor info on the county website
Monthly payment
Est. payment
Payment breakdown
Explore the cost of this home by adjusting the details. Changes won't be saved.Climate risks
Neighborhood: Grantley
Nearby schools
GreatSchools rating
- 8/10Indian Rock El SchoolGrades: 3-5Distance: 1.1 mi
- 7/10York Suburban Middle SchoolGrades: 6-8Distance: 3.6 mi
- 9/10York Suburban Senior High SchoolGrades: 9-12Distance: 2.1 mi
Schools provided by the listing agent
- Elementary: Indian Rock
- Middle: York Suburban
- High: York Suburban
- District: York Suburban
Source: Bright MLS. This data may not be complete. We recommend contacting the local school district to confirm school assignments for this home.
- $535,2007 bd2 ba4k sqft530 Villa Ter, York, PA 17403Off Market
Save 
- $--3 bd2 ba1.5k sqft508 Villa Ter APT A, York, PA 17403Off Market
Save 
- $--1 bd1 ba-- sqft508 Villa Ter APT B, York, PA 17403Off Market
Save 
- $--1 bd1 ba-- sqft508 Villa Ter #C, York, PA 17403Off Market
Save 
- $--3 bd1 ba-- sqft508 Villa Ter FLOOR 3, York, PA 17403Off Market
Save - $1,175,0005 bd4 ba5.8k sqft1101 Smallbrook Ln, York, PA 17403Sold
Save - $1,075,0005 bd6 ba6.1k sqft1029 Smallbrook Ln, York, PA 17403Sold
Save - $744,5005 bd5 ba5.8k sqft556 Country Club Rd, York, PA 17403Off Market
Save
A local agent can set up tours, give advice and negotiate with sellers.
A local lender can help you make sure your offer is ready when you are.


