A rare Houston Heights offering. ELEVATOR installed. Where luxury, space and thoughtful customization come together beautifully. Built by Titan Homes, this 3-story, 4-bedroom, 3.5-bath residence offers 3,191 sq. ft. plus more than $112,000 in original buyer-selected builder upgrades. Hardwood floors, a private elevator, custom iron entry and French doors, and a showpiece kitchen with an extended island & 48" Thermador appliance package set an exceptional tone. The primary retreat feels like a boutique hotel, while the third floor adds true flexibility with a full bath, bedroom/office and covered terrace & walk-in Attic. Outside, discover a remarkably peaceful backyard framed by rows of trees, maintenance-free turf and café lights that make evenings magical. Close to 19th Street shopping and dining, Heights trails, Loop 610, I-10, US-290 and I-45, with convenient access to Downtown and IAH. Distinctive, upgraded and exceptionally well positioned—this is Heights living at another level.
For sale
$999,999
534 W 26th St, Houston, TX 77008
4beds
3,191sqft
Single Family Residence
Built in 2019
3,275 Square Feet Lot
$967,600 Zestimate®
$313/sqft
$-- HOA
What's special
- 18 days
- 436
- 66
Likely to sell faster than
Zillow last checked:
Listing updated:
Listed by:
Jeffrey Collins TREC #0696861 281-961-0700,
Keller Williams Realty Metropolitan,
Michelle Collins TREC #0632865 623-694-1900,
Keller Williams Realty Metropolitan
Source: HAR,MLS#: 46151524
Facts & features
Interior
Bedrooms & bathrooms
- Bedrooms: 4
- Bathrooms: 4
- Full bathrooms: 3
- 1/2 bathrooms: 1
Primary bedroom
- Level: Second
- Area: 306
- Dimensions: 17x18
Bedroom
- Level: Second
- Area: 120
- Dimensions: 12x10
Bedroom
- Level: Third
- Area: 140
- Dimensions: 14x10
Bedroom
- Level: Second
- Area: 169
- Dimensions: 13x13
Other
- Level: First
- Area: 30
- Dimensions: 6x5
Other
- Level: Second
- Area: 84
- Dimensions: 12x7
Other
- Level: Third
- Area: 50
- Dimensions: 5x10
Other
- Level: Second
- Area: 55
- Dimensions: 11x5
Dining room
- Level: First
- Area: 210
- Dimensions: 15x14
Other
- Level: Third
- Area: 252
- Dimensions: 14x18
Other
- Level: Third
- Area: 32
- Dimensions: 8x4
Kitchen
- Level: First
- Area: 270
- Dimensions: 15x18
Living room
- Level: First
- Area: 324
- Dimensions: 18x18
Media room
- Level: Third
- Area: 396
- Dimensions: 22x18
Primary bath
- Level: Second
- Area: 187
- Dimensions: 17x11
Utility room
- Level: Second
- Area: 24
- Dimensions: 6x4
Heating
- Natural Gas
Cooling
- Ceiling Fan(s), Electric
Appliances
- Included: ENERGY STAR Qualified Appliances, Disposal, Water Softener, Wine Refrigerator, Double Oven, Microwave, Gas Cooktop, Dishwasher
- Laundry: Electric Dryer Hookup, Washer Hookup
Features
- Balcony, Crown Molding, Dry Bar, Elevator, Formal Entry/Foyer, High Ceilings, Vaulted Ceiling, Wet Bar, All Bedrooms Up, En-Suite Bath, Primary Bed - 2nd Floor, Sitting Area, Walk-In Closet(s)
- Flooring: Tile, Wood
- Doors: Insulated Doors
- Windows: Insulated/Low-E windows, Window Coverings
- Number of fireplaces: 1
- Fireplace features: Gas Log
Interior area
- Total structure area: 3,191
- Total interior livable area: 3,191 sqft
Video & virtual tour
Property
Parking
- Total spaces: 2
- Parking features: Attached, Additional Parking, Garage Door Opener, Double-Wide Driveway
- Attached garage spaces: 2
Features
- Stories: 3
- Patio & porch: Covered, Patio/Deck, Deck
- Fencing: Back Yard
Lot
- Size: 3,275 Square Feet
- Features: Subdivided, 0 Up To 1/4 Acre
Details
- Parcel number: 0200280000061
Construction
Type & style
- Home type: SingleFamily
- Architectural style: Contemporary
- Property subtype: Single Family Residence
Materials
- Batts Insulation, Brick, Cement Siding, Wood Siding
- Foundation: Slab
- Roof: Composition
Condition
- New construction: No
- Year built: 2019
Details
- Builder name: Titan Homes
Utilities & green energy
- Sewer: Public Sewer
- Water: Public
Green energy
- Energy efficient items: Attic Vents, Thermostat, Lighting, HVAC>15 SEER
Community & HOA
Community
- Subdivision: Houston Heights
Location
- Region: Houston
Financial & listing details
- Price per square foot: $313/sqft
- Tax assessed value: $890,702
- Annual tax amount: $18,780
- Date on market: 9/18/2026
- Listing terms: Cash,Conventional,VA Loan
- Exclusions: Generac Generator, Alarm System, Outdoor Fountain, Fridge In Kitchen
- Road surface type: Asphalt, Concrete, Curbs
Estimated market value
$967,600
$919,000 - $1.02M
$4,826/mo
Price history
| Date | Event | Price |
|---|---|---|
| 9/23/2026 | Listed for sale | $999,999$313/sqft |
Source:  HAR #46151524 Report a problem HAR #46151524 Report a problem | ||
Public tax history
| Year | Property taxes | Tax assessment |
|---|---|---|
| 2025 | $13,940 +4.7% | $890,702 +5.3% |
| 2024 | $13,317 -6% | $846,000 -9.7% |
| 2023 | $14,162 -2.5% | $936,657 +10% |
| 2022 | $14,533 | $851,213 +10.6% |
| 2021 | -- | $769,329 +56.6% |
| 2020 | $11,787 | $491,236 |
Find assessor info on the county website
Monthly payment
Est. payment
Payment breakdown
Explore the cost of this home by adjusting the details. Changes won't be saved.Climate risks
Neighborhood: Greater Heights
Nearby schools
Schools provided by the listing agent
- Elementary: Helms Elementary School
- Middle: Hamilton Middle School (Houston)
- High: Heights High School
Source: HAR. This data may not be complete. We recommend contacting the local school district to confirm school assignments for this home.


Similar homes
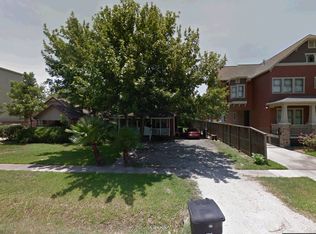
- $999,0004 bd5 ba2.7k sqft230 E 25th St, Houston, TX 77008For Sale
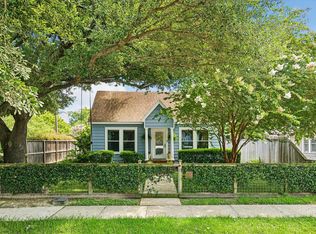 MLS ID #25895845, Sarah Callaway Sulma, Martha Turner Sotheby's International Realty. HAR
 - $839,9003 bd4 ba3k sqft541 W 27th St, Houston, TX 77008For Sale
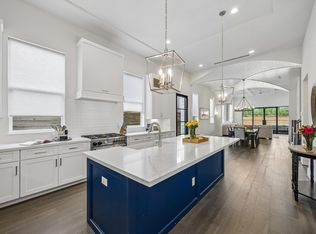 MLS ID #61179395, Bill Baldwin, Boulevard Realty. HAR
 - $994,9504 bd4 ba3k sqft326 W 18th St, Houston, TX 77008For Sale
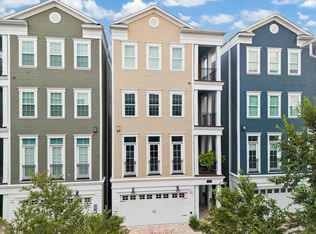 MLS ID #19267831, Stephen Warrell, Martha Turner Sotheby's International Realty. HAR
 - $919,5004 bd4 ba2.9k sqft426 W 26th St, Houston, TX 77008For Sale
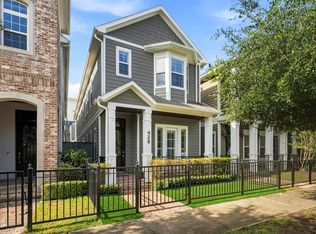 MLS ID #98065407, Steve Hajizade, Keller Williams Realty Metropolitan. HAR
 - $629,0003 bd3 ba2.6k sqft829 W 20th St, Houston, TX 77008For Sale
 MLS ID #271432, Shirah Kennedy, Coldwell Banker Southern Homes. BBOR
