Skip main navigation
Pending
  • $169,000

    534 W 29th St, Davenport, IA 52803

    3beds
    1,773sqft
    : 
    $1,286/mo
    Get pre-qualified
    Single Family Residence
    Built in 1940
    6,098 Square Feet Lot
    $-- Zestimate®
    $95/sqft
    $-- HOA

    What's special

    Partially finished basementFinished lower-level spaceAdditional non-conforming bedroomOffice and recreation roomFenced backyardLevel fenced yardStorage shed
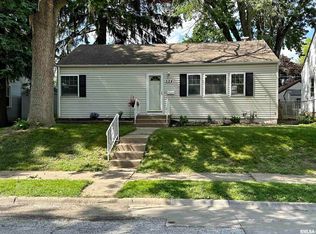
    There's more space here than meets the eye! Centrally located in Davenport, this charming 2-3 bedroom ranch offers a surprisingly flexible layout with finished lower-level space, a 2-car detached garage and a fenced backyard, all at a price that leaves room in the budget for making it your own. Inside, natural light fills the comfortable living room, while the separate dining area and efficient kitchen create an easy everyday flow. Two bedrooms and the full bath are conveniently located on the main level. Downstairs, the partially finished basement adds even more usable space with an additional non-conforming bedroom, office and recreation room - perfect for work-from-home space, hobbies, guests or simply room to spread out. Outside, enjoy the level fenced yard, patio, storage shed and plenty of garage space. Several important updates have already been taken care of, including a new roof in 2024, basement water-proofing with available transferrable warranty, and plumbing replaced throughout the home in 2026. If you're looking for a home that delivers space, function and value without breaking the budget, 534 W 29th St deserves a closer look!
    --
    856
    views
    95
    saves

    Likely to sell faster than

    Zillow last checked:

    Listing updated:

    Listed by:

    Curt Berry 309-721-7177,

    RE/MAX Concepts Bettendorf

    Source: MRED as distributed by MLS GRID,MLS#: 12742886MLS Logo

      Facts & features

      Interior

      Bedrooms & bathrooms
      • Bedrooms: 3
      • Bathrooms: 1
      • Full bathrooms: 1
      Rooms
      • Room types: Office, Recreation Room
      Primary bedroom
      • Features: Flooring (Carpet)
      • Level: Main
      • Area: 117 Square Feet
      • Dimensions: 9X13
      Bedroom 2
      • Features: Flooring (Carpet)
      • Level: Main
      • Area: 99 Square Feet
      • Dimensions: 9X11
      Bedroom 3
      • Features: Flooring (Carpet)
      • Level: Basement
      • Area: 81 Square Feet
      • Dimensions: 9X9
      Dining room
      • Features: Flooring (Wood Laminate)
      • Level: Main
      • Area: 72 Square Feet
      • Dimensions: 8X9
      Kitchen
      • Features: Flooring (Wood Laminate)
      • Level: Main
      • Area: 81 Square Feet
      • Dimensions: 9X9
      Laundry
      • Features: Flooring (Other)
      • Level: Basement
      • Area: 210 Square Feet
      • Dimensions: 10X21
      Living room
      • Features: Flooring (Wood Laminate)
      • Level: Main
      • Area: 252 Square Feet
      • Dimensions: 12X21
      Office
      • Features: Flooring (Carpet)
      • Level: Basement
      • Area: 72 Square Feet
      • Dimensions: 9X8
      Recreation room
      • Features: Flooring (Carpet)
      • Level: Basement
      • Area: 126 Square Feet
      • Dimensions: 9X14
      Heating
      • Natural Gas
      Cooling
      • Central Air
      Appliances
      • Included: Range, Microwave, Refrigerator
      Features
      • 1st Floor Bedroom, 1st Floor Full Bath, Separate Dining Room, Replacement Windows
      • Flooring: Laminate, Carpet
      • Windows: Replacement Windows, Window Treatments, Drapes
      • Basement: Partially Finished,Full
      Interior area
      • Total structure area: 1,773
      • Total interior livable area: 1,773 sqft
      • Finished area below ground: 519

      Property

      Parking
      • Total spaces: 2
      • Parking features: Yes, Garage Owned, Detached, Garage
      • Garage spaces: 2
      Accessibility
      • Accessibility features: No Disability Access
      Features
      • Stories: 1
      • Patio & porch: Patio
      • Fencing: Fenced
      Lot
      • Size: 6,098 Square Feet
      • Dimensions: 125x50
      • Features: Level
      Details
      • Additional structures: Shed(s)
      • Parcel number: 0000000000B001214
      • Special conditions: None

      Construction

      Type & style
      • Home type: SingleFamily
      • Architectural style: Ranch
      • Property subtype: Single Family Residence
      Materials
      • Vinyl Siding, Brick
      • Foundation: Block
      • Roof: Asphalt
      Condition
      • New construction: No
      • Year built: 1940

      Utilities & green energy

      • Sewer: Public Sewer
      • Water: Public

      Community & HOA

      HOA
      • Services included: None
      Location
      • Region: Davenport

      Financial & listing details

      • Price per square foot: $95/sqft
      • Tax assessed value: $156,550
      • Annual tax amount: $2,576
      • Date on market: 8/27/2026
      • Ownership: Fee Simple

        Estimated market value

        Not available

        Estimated sales range

        Not available

        Not available

        Price history

        DateEventPrice
        1/10/2020Sold$129,000$73/sqft
        Source: MRED as distributed by MLS GRID #QC4208057 Report a problem

        Public tax history

        YearProperty taxesTax assessment
        2025$2,548 +8.1%$156,550 +9.8%
        2024$2,358 -8.3%$142,550 +5.5%
        2023$2,572 -0.4%$135,160 +12.3%
        2022$2,582 +7.5%$120,370
        2021$2,402 +2.3%$120,370 +11.3%
        2020$2,349 -0.9%$108,120
        2019$2,371 +2.6%$108,120 +2.3%
        2018$2,310 +22.7%$105,680 +4%
        2017$1,882 +1.6%$101,600 +1%
        2016$1,852 $100,600 +9.6%
        2015$1,852 +0.4%$91,750
        2014$1,844 +2%$91,750
        2013$1,808 --
        2012$1,808 +33.3%$87,690 +5.1%
        2009$1,356 +4.6%$83,400
        2008$1,296 -1.4%$83,400
        2007$1,314 +3.3%--
        2006$1,272 +12.2%--
        2005$1,134 +8.2%--
        2003$1,048 +2.1%--
        2002$1,026 +9.4%--
        2001$938 --
        Find assessor info on the county website

        Monthly payment

        Est. payment

        Payment breakdown

        Explore the cost of this home by adjusting the details. Changes won't be saved.
        All calculations are estimates and provided by Zillow, Inc. for informational purposes only. Actual amounts may vary.
        HOA fees may include property taxes on listings classified as Co-Ops. Contact the listing agent and/or owner for fee details.
        See how much you could borrow to make a competitive offer.

        Climate risks

        Neighborhood: 52803

        Getting around

        48 / 100
        Car-Dependent
        60 / 100
        Bikeable

        Nearby schools

        GreatSchools rating
        Schools provided by the listing agent
        • District: 1611

        Source: MRED as distributed by MLS GRID. This data may not be complete. We recommend contacting the local school district to confirm school assignments for this home.

        A local agent can set up tours, give advice and negotiate with sellers.

        A local lender can help you make sure your offer is ready when you are.

        Browse local experts