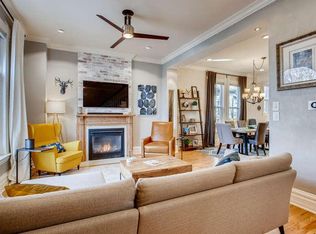
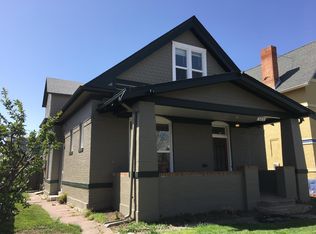
Private fenced yard areasDramatic black brick exteriorExposed brick accentsExposed original brick wallsCustom modern railing featuresWarm cedar shake accentsInviting covered front porch
Dramatic black brick exterior, warm cedar shake accents & inviting covered front porch create an unforgettable first impression. Inside, soaring ceilings, exposed original brick walls, wide-plank hardwood flooring & expansive natural light establish a warm yet refined atmosphere that seamlessly balances modern luxury with the home’s historic roots. At the center of the home, the designer kitchen serves as a true showpiece with oversized quartz countertops, sleek black cabinetry, a dramatic waterfall-style island with seating for six, designer lighting & premium stainless appliances including a gas range. The open-concept layout flows effortlessly between the kitchen, dining & living spaces, while oversized windows & exposed brick accents add warmth & architectural character throughout. Thoughtful details continue across the main level, including a stylish powder bath, custom modern railing features & a private office or flex space tucked behind a striking steel-&-frosted-glass sliding door. Upstairs, the primary suite offers soaring vaulted ceilings, oversized windows, a spacious walk-in closet with custom built-ins, & a beautifully designed spa-inspired bathroom featuring dual sinks & an oversized walk-in shower wrapped in designer tile. Two additional upstairs bedrooms provide flexibility for guests, family, or additional work-from-home needs, while the secondary bathroom continues the home’s elevated aesthetic with timeless finishes & designer details. Outside, newly finished exterior spaces & private fenced yard areas create inviting outdoor living opportunities, while the detached three-car garage offers an incredibly rare combination of storage, workshop flexibility & secure parking in the heart of the city - there is also water/sewer lines installed in the garage. U-RH-2.5 zoning with future opportunity potential. Combining architectural charm, modern design & unbeatable walkability, this exceptional Baker residence is truly one of a kind.
56 days
|
532
|
29
|
Zillow last checked:
Listing updated:
Listed by:
Jason Cummings720-409-7330Jason@JasonCummingsDenver.com,
Compass - Denver,
Samantha Black727-244-0220,
Compass - Denver
Source: REcolorado as distributed by MLS GRID,MLS#: 8730974
Loading...
Facts & features
Interior
Bedrooms & bathrooms
Bedrooms: 3
Bathrooms: 3
Full bathrooms: 1
3/4 bathrooms: 1
1/2 bathrooms: 1
Main level bathrooms: 1
Bedroom
Features: Primary Suite
Level: Upper
Bedroom
Level: Upper
Bedroom
Level: Upper
Bathroom
Features: Primary Suite
Level: Upper
Bathroom
Level: Upper
Bathroom
Level: Main
Dining room
Level: Main
Kitchen
Level: Main
Living room
Level: Main
Office
Level: Main
Heating
Forced Air, Natural Gas
Cooling
Central Air
Appliances
Included: Convection Oven, Dishwasher, Disposal, Dryer, Gas Water Heater, Microwave, Range Hood, Refrigerator, Washer, Wine Cooler
Laundry: In Unit
Features
Built-in Features, Eat-in Kitchen, Entrance Foyer, High Ceilings, Kitchen Island, Open Floorplan, Pantry, Primary Suite, Quartz Counters, Vaulted Ceiling(s), Walk-In Closet(s)
Explore the cost of this home by adjusting the details. Changes won't be saved.
Principal & interest
$1,547
Mortgage insurance
$0
Property taxes
$170
Home insurance
$105
HOA fees
$0
Utilities
Not included
All calculations are estimates and provided by Zillow, Inc. for informational purposes only. Actual amounts may vary.
HOA fees may include property taxes on listings classified as Co-Ops. Contact the listing agent and/or owner for fee details.
Mortgage interest rates are dependent on a number of factors, including credit score, down payment, and repayment length. Interest rate data provided by Zillow Group Marketplace, Inc. as of 1/1/1970 from various mortgage lenders with which we have lead or other similar arrangements; the Estimated Payment is an average of those rates.
See how much you could borrow to make a competitive offer.
Source: REcolorado as distributed by MLS GRID. This data may not be complete. We recommend contacting the local school district to confirm school assignments for this home.