Skip main navigation
Closed
  • Listing Provided by: Worth Clark Realty
    Bought with: Zdefault Office
    Price Unknown

    534 W Greenwood St, Springfield, MO 65807

    3beds
    1,366sqft
    Single Family Residence
    Built in 1987
    9,147.6 Square Feet Lot
    $265,300 Zestimate®
    $--/sqft
    $1,488 Estimated rent

    Home value

    $265,300

    $252,000 - $279,000

    $1,488/mo

    Zestimate® history
    Loading
    Loading...

    Owner options

    List your home for rent

    $1,488/mo

    Rent Zestimate®

    Find your next renter with Zillow Rental Manager. Plus, with online applications, you can quickly screen prospective tenants – for free.

    Learn more

    $1,488/mo

    Rent Zestimate®

    Refinance and save

    Refinancing to a lower rate could help reduce your monthly payments and save thousands over the life of the loan.

    See today's rates

    Explore your selling options

    Work with a Zillow partner agent

    Leverage their expertise and Zillow's premium Showcase listings to get your home seen by more buyers.

    Get started

    List with your own agent

    Get your home in front of millions of buyers by listing it on Zillow.

    Learn how to do it

    Sell it yourself

    Take full control of how buyers see your home on Zillow by listing For Sale by Owner (FSBO).

    List your home

    What's special

    Updated bathroomModern color palletNew landscapingHeated sunroomTrendy wooden countertopsOversized guttersComplete interior remodel
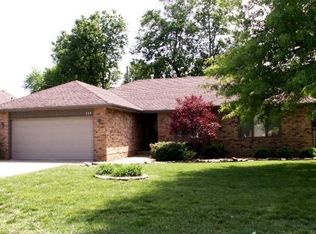
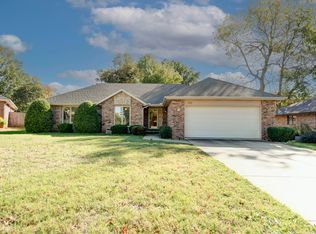
    You'll fall in LOVE with this recently remodeled ranch style home! This 3 bed/2bath home has undergone a complete interior remodel and boats the upgrades you're looking for! New flooring, paint, stainless steel appliances & new fixtures are just some of the upgrades you'll find within. Throughout the home, you'll notice the abundance of natural light, rustic touches & a modern color pallet. The spacious living room hosts the wood burning fireplace & vaulted ceilings. The primary bedroom boasts the updated bathroom w/ floor to ceiling tile in the walk-in shower! The kitchen has upgraded cabinets with crown molding, trendy wooden countertops & tile backsplash! The center island provides extra space & electricity! That's not all...More luxury awaits within the heated sunroom that's just off the kitchen! The fenced in backyard has a 12x20 shed w/attic space for all of your extra storage needs! Roof/Water heater replaced in '19, Oversized gutters in '23 & New landscaping! Additional Rooms: Sun Room

    Zillow last checked:

    Listing updated:

    Listing Provided by:

    Tabatha N Loehrer 314-398-4885,

    Worth Clark Realty

    Bought with:

    Default Zmember

    Zdefault Office

    Source: MARIS,MLS#: 23034024MLS LogoOriginating MLS: St. Charles County Association of REALTORS

    Facts & features

    Interior

    Bedrooms & bathrooms
    • Bedrooms: 3
    • Bathrooms: 2
    • Full bathrooms: 2
    • Main level bathrooms: 2
    • Main level bedrooms: 3
    Heating
    • Electric, Forced Air
    Cooling
    • Attic Fan, Ceiling Fan(s), Central Air, Electric
    Appliances
    • Included: Dishwasher, Microwave, Gas Range, Gas Oven, Refrigerator, Electric Water Heater, Other
    Features
    • High Speed Internet, Vaulted Ceiling(s), Kitchen/Dining Room Combo
    • Flooring: Hardwood
    • Doors: Panel Door(s), French Doors
    • Windows: Window Treatments, Insulated Windows
    • Basement: Crawl Space
    • Number of fireplaces: 1
    • Fireplace features: Wood Burning, Living Room
    Interior area
    • Total structure area: 1,366
    • Total interior livable area: 1,366 sqft
    • Finished area above ground: 1,366
    • Finished area below ground: 0

    Property

    Parking
    • Total spaces: 2
    • Parking features: Attached, Garage, Off Street
    • Attached garage spaces: 2
    Features
    • Levels: One
    • Patio & porch: Deck, Glass Enclosed
    Lot
    • Size: 9,147 sqft
    • Dimensions: 73 x 126
    • Features: Level
    Details
    • Additional structures: Shed(s)
    • Parcel number: 1802110050
    • Special conditions: Standard

    Construction

    Type & style
    • Home type: SingleFamily
    • Architectural style: Ranch,Traditional
    • Property subtype: Single Family Residence
    Materials
    • Brick Veneer, Vinyl Siding
    Condition
    • Updated/Remodeled
    • New construction: No
    • Year built: 1987

    Utilities & green energy

    • Sewer: Public Sewer
    • Water: Public

    Community & neighborhood

    Security
    • Security features: Smoke Detector(s)
    Location
    • Region: Springfield
    • Subdivision: None

    HOA & financial

    HOA
    • Services included: Other

    Other

    Other facts
    • Listing terms: Cash,Conventional,VA Loan
    • Ownership: Private
    • Road surface type: Concrete

    Price history

    DateEventPrice
    7/18/2023Sold--
    Source: MARIS #23034024 Report a problem
    7/7/2023Pending sale$249,900$183/sqft
    Source: MARIS #23034024 Report a problem
    6/17/2023Contingent$249,900$183/sqft
    Source: MARIS #23034024 Report a problem
    6/16/2023Price change$249,900+9.6%$183/sqft
    Source: MARIS #23034024 Report a problem
    8/11/2022Pending sale$228,000$167/sqft
    Source: SOMOMLS as distributed by MLS GRID #60225305 Report a problem
    8/10/2022Listed for sale$228,000$167/sqft
    Source: SOMOMLS as distributed by MLS GRID #60225305 Report a problem

    Public tax history

    YearProperty taxesTax assessment
    2025$1,406 +9.4%$28,220 +17.8%
    2024$1,286 +0.6%$23,960
    2023$1,278 +16.4%$23,960 +19.2%
    2022$1,098 +0%$20,100
    2021$1,098 -2.1%$20,100 +2.4%
    2020$1,121 +15.7%$19,630 +12.4%
    2018$969 +0.5%$17,460 -0.7%
    2017$964 $17,590
    2016$964 $17,590
    2015$964 +0.9%$17,590
    2014$955 $17,590 -8%
    2012-- $19,110
    2011-- $19,110 -7.6%
    2010-- $20,690 +18.6%
    2006$722 $17,450
    2005$722 +3.4%$17,450 +13.1%
    2004$698 +0.4%$15,430
    2003$696 +1.5%$15,430
    2002$686 -8.4%$15,430
    2001$748 $15,430

    Find assessor info on the county website

    Neighborhood: Mark Twain

    Nearby schools

    GreatSchools rating
    Schools provided by the listing agent
    • Elementary: Holland Elem.
    • Middle: Jarrett Middle
    • High: Parkview High

    Source: MARIS. This data may not be complete. We recommend contacting the local school district to confirm school assignments for this home.

    Sell for more on Zillow
    Get a Zillow Showcase℠ listing at no additional cost and you could sell for .
    $265,300
    2% more
    +$5,306
    With Zillow Showcase(estimated)
    $270,606