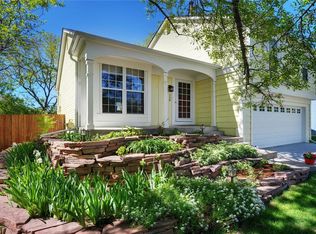
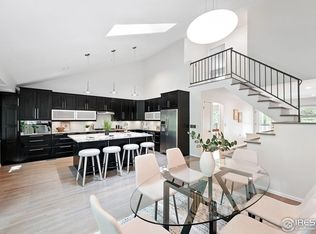
Welcome to this fantastic opportunity in a prime Louisville location! This single-family home offers an exceptional value with a spacious 3 bedroom, 2 bath floor plan, and an ideal canvas to transform this property into your dream home. Experience the charm of this vibrant community with its tree-lined streets, historic downtown area, and a welcoming atmosphere. The floor plan effortlessly flows into the dining nook and adjoining kitchen. Sliding door off the dining nook to the private outside patio to easily expand your indoor/outdoor living. Downstairs, find a flex space or family room, bedroom, ¾ bath, and laundry closet. The upper level features two generous-sized bedrooms, including the primary with private door to the full bath. Oversized private backyard with mature trees & greenery, and a concrete patio, is ready for summertime enjoyment. Explore local boutiques, cafes, and farmers' markets, or unwind in nearby parks and green spaces. The home has been completely tested and cleaned by remediation company after Marshall fire - which Includes all interior walls, appliances, HVAC, window coverings, ceilings, new ceiling insulation, new crawl space insulation, exterior power washed, and carpets deep cleaned! ! Buyer/Buyer's agent is responsible for verifying all information, measurements and schools.
Sold for $645,000
$645,000
534 W Hackberry Street, Louisville, CO 80027
3beds
1,240sqft
Single Family Residence
Built in 1983
4,797 Square Feet Lot
$652,900 Zestimate®
$520/sqft
$2,818 Estimated rent
Home value
$652,900
$620,000 - $686,000
$2,818/mo
Zestimate® history
Owner options
List your home for rent
$2,818/mo
Rent Zestimate®
Find your next renter with Zillow Rental Manager. Plus, with online applications, you can quickly screen prospective tenants – for free.
$2,818/mo
Rent Zestimate®
Refinance and save
$3,711/mo
Est. payment
Refinancing to a lower rate could help reduce your monthly payments and save thousands over the life of the loan.
$3,711/mo
Est. payment
Explore your selling options
Work with a Zillow partner agent
Leverage their expertise and Zillow's premium Showcase listings to get your home seen by more buyers.
Get startedList with your own agent
Get your home in front of millions of buyers by listing it on Zillow.
Learn how to do itSell it yourself
Take full control of how buyers see your home on Zillow by listing For Sale by Owner (FSBO).
List your homeWhat's special
Oversized private backyardDining nookPrivate outside patioHistoric downtown areaNew ceiling insulationNew crawl space insulationTree-lined streets
Zillow last checked:
Listing updated:
Listed by:
Rey Armendariz 303-903-1222 rey@RealtorRey.com,
Compass - Denver
Bought with:
Rich Gribbon, 1325850
RE/MAX of Boulder, Inc
Source: REcolorado as distributed by MLS GRID,MLS#: 1627738
Facts & features
Interior
Bedrooms & bathrooms
- Bedrooms: 3
- Bathrooms: 2
- Full bathrooms: 1
- 3/4 bathrooms: 1
Primary bedroom
- Description: Carpet Floors, Chair Rail, Private Door To Full Bath
- Level: Upper
- Area: 144 Square Feet
- Dimensions: 12 x 12
Bedroom
- Description: Carpet Floors, Walk-In Closet
- Level: Upper
- Area: 108 Square Feet
- Dimensions: 12 x 9
Bedroom
- Description: Carpet Floors
- Level: Lower
- Area: 88 Square Feet
- Dimensions: 8 x 11
Bathroom
- Description: Sink With Vanity, Tub/Shower Combination
- Level: Upper
- Area: 40 Square Feet
- Dimensions: 5 x 8
Bathroom
- Description: Sink With Vanity, Walk-In Shower
- Level: Lower
- Area: 36 Square Feet
- Dimensions: 6 x 6
Dining room
- Description: Carpet Floors, Sliding Door To Backyard, Door To Garage
- Level: Main
- Area: 80 Square Feet
- Dimensions: 10 x 8
Family room
- Description: Carpet Floors
- Level: Lower
- Area: 165 Square Feet
- Dimensions: 15 x 11
Kitchen
- Description: Laminate Countertops, Pantry, White Appliances
- Level: Main
- Area: 90 Square Feet
- Dimensions: 10 x 9
Living room
- Description: 2-Story Vaulted Ceilings, Carpet Floors, Wood-Burning Fireplace
- Level: Main
- Area: 240 Square Feet
- Dimensions: 16 x 15
Heating
- Forced Air, Natural Gas
Cooling
- Central Air
Appliances
- Included: Cooktop, Dishwasher, Disposal, Gas Water Heater, Range Hood, Refrigerator, Water Purifier
Features
- Ceiling Fan(s), Laminate Counters, Open Floorplan, Pantry, Radon Mitigation System, Smart Thermostat, Smoke Free, Vaulted Ceiling(s)
- Flooring: Carpet, Linoleum, Tile
- Windows: Window Coverings
- Basement: Crawl Space
- Number of fireplaces: 1
- Fireplace features: Living Room, Wood Burning
- Common walls with other units/homes: No Common Walls
Interior area
- Total structure area: 1,240
- Total interior livable area: 1,240 sqft
- Finished area above ground: 1,240
Property
Parking
- Total spaces: 1
- Parking features: Concrete, Exterior Access Door, Lighted, Garage Door Opener, Storage
- Attached garage spaces: 1
Features
- Levels: Tri-Level
- Patio & porch: Patio
- Exterior features: Garden, Private Yard, Rain Gutters, Smart Irrigation
- Fencing: Full
Lot
- Size: 4,797 Square Feet
- Features: Landscaped
Details
- Parcel number: R0094384
- Special conditions: Standard
Construction
Type & style
- Home type: SingleFamily
- Architectural style: Traditional
- Property subtype: Single Family Residence
Materials
- Frame, Vinyl Siding, Wood Siding
Condition
- Year built: 1983
Utilities & green energy
- Electric: 220 Volts in Garage
- Sewer: Public Sewer
- Water: Public
Green energy
- Energy efficient items: Appliances, HVAC, Insulation, Lighting, Thermostat, Water Heater, Windows
Community & HOA
Community
- Subdivision: Heritage 2
HOA
- Has HOA: No
Location
- Region: Louisville
Financial & listing details
- Price per square foot: $520/sqft
- Tax assessed value: $637,000
- Annual tax amount: $2,976
- Date on market: 9/13/2023
- Listing terms: Cash,Conventional,FHA,VA Loan
- Ownership: Individual
Price history
| Date | Event | Price |
|---|---|---|
| 10/12/2023 | Sold | $645,000$520/sqft |
Source:  REcolorado as distributed by MLS GRID #1627738 Report a problem REcolorado as distributed by MLS GRID #1627738 Report a problem | ||
| 5/17/2023 | Listing removed | -- |
Source: Zillow Rentals Report a problem | ||
| 3/21/2023 | Listed for rent | $2,650+17.8%$2/sqft |
Source: Zillow Rentals Report a problem | ||
| 6/3/2022 | Listing removed | -- |
Source: Zillow Rental Manager Report a problem | ||
| 5/30/2022 | Listed for rent | $2,250+7.1%$2/sqft |
Source: Zillow Rental Manager Report a problem | ||
| 7/9/2021 | Listing removed | -- |
Source: Zillow Rental Manager Report a problem | ||
| 6/16/2021 | Listed for rent | $2,100$2/sqft |
Source: Zillow Rental Manager Report a problem | ||
| 6/4/2021 | Listing removed | -- |
Source: Zillow Rental Manager Report a problem | ||
| 5/31/2021 | Listed for rent | $2,100+6.3%$2/sqft |
Source: Zillow Rental Manager Report a problem | ||
| 3/24/2021 | Listing removed | -- |
Source: Owner Report a problem | ||
| 10/12/2019 | Listing removed | $1,975$2/sqft |
Source: Owner Report a problem | ||
| 9/28/2019 | Price change | $1,975-4.8%$2/sqft |
Source: Owner Report a problem | ||
| 8/23/2019 | Listed for rent | $2,075$2/sqft |
Source: Owner Report a problem | ||
| 7/13/2019 | Listing removed | $2,075$2/sqft |
Source: TurboTenant Report a problem | ||
| 6/29/2019 | Listed for rent | $2,075+12.2%$2/sqft |
Source: TurboTenant Report a problem | ||
| 7/13/2017 | Listing removed | $1,850$1/sqft |
Source: FourStar Realty Report a problem | ||
| 5/31/2017 | Price change | $1,850-5.1%$1/sqft |
Source: FourStar Realty Report a problem | ||
| 4/24/2017 | Price change | $1,950+2.9%$2/sqft |
Source: FourStar Realty Report a problem | ||
| 4/4/2017 | Listed for rent | $1,895$2/sqft |
Source: FourStar Realty Report a problem | ||
| 7/5/2016 | Listing removed | $1,895+8.3%$2/sqft |
Source: Zillow Rental Manager Report a problem | ||
| 4/24/2015 | Listing removed | $1,750$1/sqft |
Source: Four Star Realty Report a problem | ||
| 3/28/2015 | Listed for rent | $1,750$1/sqft |
Source: Four Star Realty Report a problem | ||
Public tax history
| Year | Property taxes | Tax assessment |
|---|---|---|
| 2025 | $3,474 +1.7% | $39,812 -5.9% |
| 2024 | $3,415 +14.8% | $42,330 -1% |
| 2023 | $2,976 -4.1% | $42,741 +38.2% |
| 2022 | $3,102 +5.2% | $30,920 -7.7% |
| 2021 | $2,949 | $33,491 +6.3% |
| 2020 | $2,949 +31.3% | $31,511 |
| 2019 | $2,246 | $31,511 +25.3% |
| 2018 | $2,246 | $25,142 -9.5% |
| 2017 | $2,246 +2% | $27,796 +11.1% |
| 2016 | $2,201 +5.5% | $25,018 +21.5% |
| 2015 | $2,086 +18.5% | $20,584 |
| 2014 | $1,760 +3.8% | $20,584 |
| 2013 | $1,695 +0.9% | $20,584 +3.4% |
| 2012 | $1,681 +3.1% | $19,900 |
| 2011 | $1,630 +6.2% | -- |
| 2010 | $1,535 -10.9% | $19,540 |
| 2009 | $1,723 +2.5% | $19,540 -23.9% |
| 2008 | $1,682 +8.7% | $25,690 |
| 2007 | $1,547 +8.4% | $25,690 +11.2% |
| 2006 | $1,427 +14.9% | $23,100 |
| 2005 | $1,242 +0.5% | $23,100 +13.5% |
| 2004 | $1,236 +3.2% | $20,360 |
| 2003 | $1,197 +9.7% | $20,360 +16.5% |
| 2002 | $1,091 | $17,470 -90.8% |
| 2001 | -- | $190,900 |
Find assessor info on the county website
Neighborhood: Heritage
Nearby homes
- $696,4003 bd2 ba1.3k sqft538 W Hackberry St, Louisville, CO 80027Off Market
- $855,0004 bd3 ba2.2k sqft530 W Hackberry St, Louisville, CO 80027Sold
- $650,1003 bd2 ba1.3k sqft544 W Hackberry St, Louisville, CO 80027Off Market
- $531,7002 bd1 ba864 sqft526 W Hackberry St, Louisville, CO 80027Off Market
- $335,5003 bd3 ba1.5k sqft539 W Lois Way, Louisville, CO 80027Off Market
- $769,2003 bd2 ba1.2k sqft539 W Lois Way, Louisville, CO 80027Off Market
- $449,2003 bd1 ba912 sqft543 W Lois Way, Louisville, CO 80027Off Market
- $280,7003 bd1 ba912 sqft543 W Lois Way, Louisville, CO 80027Off Market
Nearby schools
GreatSchools rating
- 8/10Fireside Elementary SchoolGrades: PK-5Distance: 0.5 mi
- 8/10Louisville Middle SchoolGrades: 6-8Distance: 1.2 mi
- 10/10Monarch High SchoolGrades: 9-12Distance: 1.4 mi
Schools provided by the listing agent
- Elementary: Fireside
- Middle: Monarch K-8
- High: Monarch
- District: Boulder Valley RE 2
Source: REcolorado as distributed by MLS GRID. This data may not be complete. We recommend contacting the local school district to confirm school assignments for this home.
Get a cash offer in 3 minutes
Find out how much your home could sell for in as little as 3 minutes with a no-obligation cash offer.
Estimated market value
$652,900
Get a cash offer in 3 minutes
Find out how much your home could sell for in as little as 3 minutes with a no-obligation cash offer.
Estimated market value
$652,900
- Colorado
- Boulder County
- Louisville
- 80027
- Heritage
- 534 W Hackberry Street
Nearby cities
Nearby neighborhoods
Nearby zip codes
Other Louisville Topics
