Opportunity awaits at 534 W. Miller Street! Situated on three residential lots totaling approximately 9,375 square feet, this 1981 manufactured home offers 1,280 square feet of comfortable, single-level living with three bedrooms and two bathrooms. The functional floor plan includes a spacious living room with a fireplace, a dining area, main-level laundry, walk-in closets, and a roomy kitchen with built-in features including a breakfast bar, pantry and ample cabinet space. Appliances include the range/oven, refrigerator, dishwasher, disposal, microwave, washer, dryer, and freezer. Outside, enjoy a covered deck and porch, fenced yard, alley access, off-street parking, detached shed/shop for hobbies, or projects and additional storage shed. City water and sewer, natural gas range, electric forced-air heat. With generous outdoor and interior space there is plenty of potential to personalize. This property is an appealing option for an owner-occupant, down sizer, or investor. Schedule your private showing and explore everything this affordable Rawlins property has to offer!
Active
$85,000
534 W Miller St, Rawlins, WY 82301
3beds
2baths
1,280sqft
Mobile Home, Manufactured Home, Single Family Residence
Built in 1981
9,583 Square Feet Lot
$-- Zestimate®
$66/sqft
$-- HOA
What's special
Two bathroomsThree bedroomsNatural gas rangeOff-street parkingAlley accessAdditional storage shedFenced yard
- 18 days
- 249
- 11
Likely to sell faster than
Zillow last checked:
Listing updated:
Listed by:
Andrea Shepard 307-320-8458,
Aspire Realty
Source: WYOMLS,MLS#: 20265138
Facts & features
Interior
Bedrooms & bathrooms
- Bedrooms: 3
- Bathrooms: 2
- Main level bathrooms: 2
Bedroom 2
- Level: Main
Bedroom 3
- Level: Main
Bedroom 4
- Level: N/A
Bedroom 5
- Level: N/A
Dining room
- Level: Main
Family room
- Level: N/A
Kitchen
- Level: Main
Living room
- Level: Main
Heating
- Electric, Forced Air Gas
Cooling
- None
Appliances
- Included: Built Ins, Dishwasher, Disposal, Microwave, Range/Oven, Refrigerator, Washer, Dryer, Freezer
- Laundry: Main Level
Features
- Walk-In Closet(s), Master Downstairs, Cable, DSL
- Flooring: Vinyl, Carpet
- Basement: None
- Number of fireplaces: 1
- Fireplace features: One
Interior area
- Total structure area: 1,280
- Total interior livable area: 1,280 sqft
- Finished area above ground: 1,280
Property
Parking
- Parking features: No Garage, Alley Access
Features
- Patio & porch: Covered Deck, Porch
- Fencing: Wood
Lot
- Size: 9,583 Square Feet
Details
- Additional structures: Workshop
- Parcel number: 21872011901600
- Zoning description: Carbon-Mh
Construction
Type & style
- Home type: MobileManufactured
- Property subtype: Mobile Home, Manufactured Home, Single Family Residence
Materials
- Aluminum Siding, Steel Siding
- Foundation: Other
- Roof: Aluminum
Condition
- Existing-a house that someone has lived in
- New construction: No
- Year built: 1981
Utilities & green energy
- Electric: Rocky Mountain Power
- Gas: Natural
- Sewer: Public Sewer
- Water: City
Community & HOA
Community
- Subdivision: Merrell 1
HOA
- Has HOA: No
Location
- Region: Rawlins
Financial & listing details
- Price per square foot: $66/sqft
- Tax assessed value: $32,551
- Annual tax amount: $500
- Date on market: 10/14/2026
Estimated market value
Not available
Estimated sales range
Not available
Not available
Price history
Price history is unavailable.
Public tax history
| Year | Property taxes | Tax assessment |
|---|---|---|
| 2026 | -- | $3,092 +38.7% |
| 2025 | $161 -22% | $2,230 -22% |
| 2024 | $206 +3% | $2,859 +3% |
| 2023 | $200 -1.4% | $2,776 |
| 2022 | $203 | $2,776 |
| 2021 | $203 +1.2% | $2,776 |
| 2020 | $201 | $2,776 |
| 2019 | -- | $2,776 |
| 2018 | -- | $2,776 |
| 2017 | -- | $2,776 +19.9% |
| 2016 | -- | $2,316 |
| 2015 | -- | $2,316 +4% |
| 2014 | -- | $2,227 |
| 2013 | -- | $2,227 +36.6% |
| 2012 | -- | $1,630 |
| 2011 | -- | $1,630 |
Find assessor info on the county website
Monthly payment
Climate risks
Neighborhood: 82301
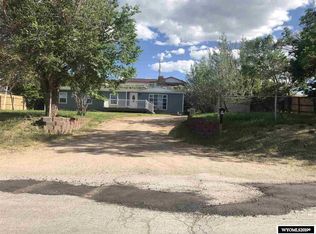
Similar homes
- $85,0003 bd1 ba1k sqft817 Apple Ave, Rawlins, WY 82301For Sale

 MLS ID #20263391, Veronica Pell, Sage Creek Realty. WYOMLS
- $85,0003 bd1 ba1.5k sqft115 E Cedar St, Rawlins, WY 82301For Sale
 MLS ID #20262152, Patricia Armenta, Markey Real Estate. WYOMLS
- $120,0002 bd1 ba988 sqft626 W State St, Rawlins, WY 82301For Sale
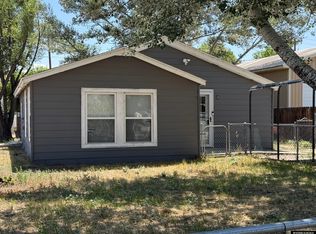 MLS ID #20263850, Veronica Pell, Sage Creek Realty. WYOMLS
- $110,0001 bd1 ba766 sqft528 W Davis St, Rawlins, WY 82301For Sale
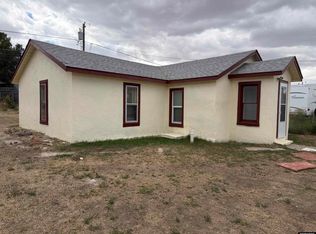 MLS ID #20264356, Veronica Pell, Sage Creek Realty. WYOMLS
- $119,9002 bd2 ba1.4k sqft1822 Mactavish Ct APT 4, Rawlins, WY 82301For SaleMLS ID #20262388, Wilma Henderson, Action Real Estate. WYOMLS
