Skip main navigation
Sold for $343,000
  • $343,000

    534 W Par St #534, Orlando, FL 32804

    2beds
    1,200sqft
    Condominium
    Built in 1984
    -- sqft lot
    $328,500 Zestimate®
    $286/sqft
    $2,412 Estimated rent

    Home value

    $328,500

    $309,000 - $348,000

    $2,412/mo

    Zestimate® history
    Loading
    Loading...

    Owner options

    List your home for rent

    $2,412/mo

    Rent Zestimate®

    Find your next renter with Zillow Rental Manager. Plus, with online applications, you can quickly screen prospective tenants – for free.

    Learn more

    $2,412/mo

    Rent Zestimate®

    Refinance and save

    $2,666/mo

    Est. payment

    Refinancing to a lower rate could help reduce your monthly payments and save thousands over the life of the loan.

    See today's rates

    $2,666/mo

    Est. payment

    Explore your selling options

    Work with a Zillow partner agent

    Leverage their expertise and Zillow's premium Showcase listings to get your home seen by more buyers.

    Get started

    List with your own agent

    Get your home in front of millions of buyers by listing it on Zillow.

    Learn how to do it

    Sell it yourself

    Take full control of how buyers see your home on Zillow by listing For Sale by Owner (FSBO).

    List your home

    What's special

    Crown moldingsWide floor moldingsTap roomPersonal mailboxSlate floorAndersen windowsGranite counters
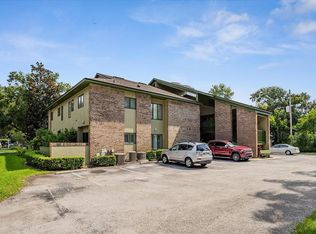
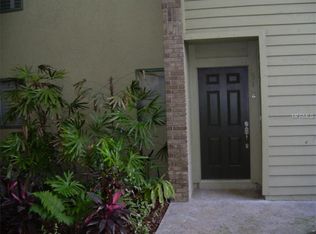
    Hidden Gem in Oaks at Dubsdread Condo. Small 6 Unit Community, very private, yet conveniently located across the street from Dubsdread Golf Course and The Tap Room at Dubsdread. Convenient to College Park shopping and restaurants and easy access to I-4. Two Bedroom Two Bath First Floor Unit. Enter through landscaped Courtyard. Spacious Living Room and Dining Area with Crown Moldings and wide Floor Moldings!. Pass-through to nicely appointed Kitchen with Maple Cabinets, Granite Counters and Stainless Steel Appliances. Generous-sized Bedrooms. Bathrooms have raised-counter vanities with granite counters. Indoor Utility Room! Owner has added gorgeous additional Living space with 20' x 10' enclosed private screened Lanai with Slate floor. Andersen Windows. Plantation Shutters throughout! Wired for Security System! Personal Mailbox by Entry! This Unit accesses from the back of the property and comes with two designated Parking Spaces. Make an appointment today - don't miss this one-of-a-kind Unit! It will sell quickly!

    Zillow last checked:

    Listing updated:

    Listing Provided by:

    Janice Erickson 407-621-6856,

    REALCOM REAL ESTATE SERVICES INC 407-621-6856

    Bought with:

    Lisa Gould, 594458

    KELLER WILLIAMS WINTER PARK

    Source: Stellar MLS,MLS#: O6145157MLS LogoOriginating MLS: Orlando Regional

    Facts & features

    Interior

    Bedrooms & bathrooms
    • Bedrooms: 2
    • Bathrooms: 2
    • Full bathrooms: 2
    Primary bedroom
    • Features: Ceiling Fan(s), En Suite Bathroom, Exhaust Fan, Granite Counters, Shower No Tub, Single Vanity, Tall Countertops, Walk-In Closet(s)
    • Level: First
    • Dimensions: 13x12
    Bedroom 2
    • Features: Ceiling Fan(s), Built-in Closet
    • Level: First
    • Dimensions: 13x11
    Balcony porch lanai
    • Level: First
    • Dimensions: 20x10
    Dinette
    • Level: First
    • Dimensions: 12x8
    Kitchen
    • Features: Ceiling Fan(s), Granite Counters, Pantry
    • Level: First
    • Dimensions: 15x12
    Living room
    • Level: First
    • Dimensions: 17x14
    Heating
    • Central, Electric
    Cooling
    • Central Air
    Appliances
    • Included: Dishwasher, Disposal, Dryer, Electric Water Heater, Ice Maker, Microwave, Range, Washer
    • Laundry: Inside, Laundry Room
    Features
    • Ceiling Fan(s), Living Room/Dining Room Combo, Primary Bedroom Main Floor, Solid Surface Counters, Solid Wood Cabinets, Walk-In Closet(s)
    • Flooring: Ceramic Tile, Laminate
    • Doors: French Doors
    • Windows: Shutters, Window Treatments
    • Has fireplace: No
    • Common walls with other units/homes: End Unit
    Interior area
    • Total structure area: 1,200
    • Total interior livable area: 1,200 sqft

    Property

    Features
    • Levels: One
    • Stories: 1
    • Patio & porch: Covered, Rear Porch, Screened
    • Exterior features: Courtyard
    • Has view: Yes
    • View description: Garden
    Lot
    • Size: 2,081 sqft
    • Features: City Lot, Landscaped, Near Golf Course
    • Residential vegetation: Mature Landscaping
    Details
    • Parcel number: 142229612400534
    • Zoning: R-3A/T/W
    • Special conditions: None

    Construction

    Type & style
    • Home type: Condo
    • Architectural style: Courtyard
    • Property subtype: Condominium
    Materials
    • Stucco, Wood Frame
    • Foundation: Slab
    • Roof: Shingle
    Condition
    • Completed
    • New construction: No
    • Year built: 1984

    Utilities & green energy

    • Sewer: Public Sewer
    • Water: None
    • Utilities for property: Cable Available, Electricity Connected, Public, Sewer Available, Water Available

    Community & neighborhood

    Security
    • Security features: Smoke Detector(s)
    Community
    • Community features: Deed Restrictions, Sidewalks
    Location
    • Region: Orlando
    • Subdivision: OAKS AT DUBSDREAD

    HOA & financial

    HOA
    • Has HOA: Yes
    • HOA fee: $225 monthly
    • Services included: Insurance, Maintenance Structure, Maintenance Grounds, Trash
    • Association name: Robbin Hedges
    Other fees
    • Pet fee: $0 monthly
    Other financial information
    • Total actual rent: 0

    Other

    Other facts
    • Listing terms: Cash,Conventional
    • Ownership: Condominium
    • Road surface type: Paved, Asphalt

    Price history

    DateEventPrice
    11/30/2023Sold$343,000+1.2%$286/sqft
    Source: Stellar MLS #O6145157 Report a problem
    9/29/2023Pending sale$339,000$283/sqft
    Source: Stellar MLS #O6145157 Report a problem
    9/27/2023Listed for sale$339,000+126%$283/sqft
    Source: Stellar MLS #O6145157 Report a problem
    3/24/2009Sold$150,000-44%$125/sqft
    Source: Public Record Report a problem
    4/10/2007Sold$268,000-7.6%$223/sqft
    Source: Public Record Report a problem
    4/18/2006Sold$289,900$242/sqft
    Source: Public Record Report a problem

    Public tax history

    YearProperty taxesTax assessment
    2024$1,189 -3.9%$98,379 -26.6%
    2023$1,237 +5.5%$134,095 +3%
    2022$1,173 +3.5%$130,189 +3%
    2021$1,133 +1.7%$126,397 +1.4%
    2020$1,114 +2.5%$124,652 +2.3%
    2019$1,087 +2.2%$121,849 +1.9%
    2018$1,064 $119,577 -23.3%
    2017$1,064 +2.9%$156,000 +16.1%
    2016$1,034 +1.4%$134,400
    2015$1,019 -63.9%$134,400 +0.3%
    2014$2,826 +15.5%$134,000 +10%
    2013$2,446 +5.9%$121,850 +6.9%
    2012$2,309 -5.2%$113,993 -5.2%
    2011$2,436 -2.8%$120,185 -5.7%
    2010$2,505 $127,500 -28.4%
    2009-- $178,000 -17.2%
    2008$2,869 -32.9%$215,000 -11%
    2007$4,278 +58.2%$241,700 +75.1%
    2006$2,705 +107.9%$138,063 +123%
    2005$1,301 $61,913

    Find assessor info on the county website

    Neighborhood: College Park

    Nearby schools

    GreatSchools rating
    Schools provided by the listing agent
    • Elementary: Princeton Elem
    • Middle: College Park Middle
    • High: Edgewater High

    Source: Stellar MLS. This data may not be complete. We recommend contacting the local school district to confirm school assignments for this home.

    Get a cash offer in 3 minutes
    Find out how much your home could sell for in as little as 3 minutes with a no-obligation cash offer.
    Estimated market value
    $328,500
    Get a cash offer in 3 minutes
    Find out how much your home could sell for in as little as 3 minutes with a no-obligation cash offer.
    Estimated market value
    $328,500