Discover small-town charm with a touch of elegance in this completely renovated three-bedroom, three-bathroom ranch home featuring stunning river views and direct water access in the heart of Newton Falls. This property welcomes you with a charming front porch complete with a gas fireplace – perfect for morning coffee while watching the world drift by along the river.
Step inside to find a spacious, light-filled living room showcasing a beautiful fireplace with handcrafted mantle, new carpeting, and modern recessed lighting that creates an inviting atmosphere. The thoughtful floor plan seamlessly connects to a bright dining room featuring large windows and luxury vinyl plank flooring that flows into the completely updated kitchen.
The kitchen is a chef's dream with soft-close cabinets, butcher block countertops, energy-efficient appliances, and plenty of recessed lighting. Adjacent to the kitchen, a sunny sunroom offers additional living space with direct access to the fenced backyard – ideal for entertaining or quiet relaxation.
The first floor houses a generous primary bedroom with an en-suite bathroom, plus a convenient half bath for guests. Recent upgrades throughout include new roofing, electrical systems, air conditioning, flooring, and lighting fixtures.
The finished basement adds significant value with a wet bar perfect for hosting, plus a third bedroom and full bathroom – excellent for guests or a home office setup.
With River Road Park just a short walk away and convenient access to local amenities including shopping and schools, this home offers the perfect balance of peaceful riverside living and modern convenience. The extensive renovations mean you can simply move in and start enjoying your new lifestyle immediately. Pre-inspection completed, Agent owned.
Closed
$275,000
534 W River Blvd, Newton Falls, OH 44444
3beds
--sqft
Single Family Residence
Built in 1956
0.26 Acres Lot
$281,300 Zestimate®
$--/sqft
$1,593 Estimated rent
Home value
$281,300
$222,000 - $354,000
$1,593/mo
Zestimate® history
Owner options
List your home for rent
$1,593/mo
Rent Zestimate®
Find your next renter with Zillow Rental Manager. Plus, with online applications, you can quickly screen prospective tenants – for free.
$1,593/mo
Rent Zestimate®
Refinance and save
$1,767/mo
Est. payment
Refinancing to a lower rate could help reduce your monthly payments and save thousands over the life of the loan.
$1,767/mo
Est. payment
Explore your selling options
Work with a Zillow partner agent
Leverage their expertise and Zillow's premium Showcase listings to get your home seen by more buyers.
Get startedList with your own agent
Get your home in front of millions of buyers by listing it on Zillow.
Learn how to do itSell it yourself
Take full control of how buyers see your home on Zillow by listing For Sale by Owner (FSBO).
List your homeWhat's special
Zillow last checked:
Listing updated:
Listed by:
Maureen A Spear 509-844-2730 maureen@burganrealestate.com,
Burgan Real Estate
Bought with:
Carole Calton, 2021003111
CENTURY 21 Lakeside Realty
Source: MLS Now,MLS#: 5148678 Originating MLS: Akron Cleveland Association of REALTORS
Originating MLS: Akron Cleveland Association of REALTORSFacts & features
Interior
Bedrooms & bathrooms
- Bedrooms: 3
- Bathrooms: 3
- Full bathrooms: 2
- 1/2 bathrooms: 1
- Main level bathrooms: 2
- Main level bedrooms: 2
Heating
- Baseboard
Cooling
- Central Air, Ceiling Fan(s)
Appliances
- Included: Dishwasher, Disposal, Microwave, Range, Refrigerator
- Laundry: Electric Dryer Hookup, Gas Dryer Hookup, In Basement
Features
- Ceiling Fan(s), Chandelier, Eat-in Kitchen, Open Floorplan, Pantry, Recessed Lighting, Bar
- Windows: ENERGY STAR Qualified Windows, Garden Window(s)
- Basement: Finished
- Number of fireplaces: 2
- Fireplace features: Gas, Masonry, Outside
Property
Parking
- Total spaces: 2
- Parking features: Attached, Garage
- Attached garage spaces: 2
Features
- Levels: Two,One
- Stories: 1
- Patio & porch: Covered, Front Porch
- Exterior features: Dock, Fire Pit, Private Yard
- Fencing: Back Yard
- Has view: Yes
- View description: River, Water
- Has water view: Yes
- Water view: River,Water
- Waterfront features: River Front
- Frontage type: River
Lot
- Size: 0.26 Acres
Details
- Parcel number: 53038170
- Special conditions: Standard
Construction
Type & style
- Home type: SingleFamily
- Architectural style: Ranch
- Property subtype: Single Family Residence
Materials
- Brick Veneer, Vinyl Siding
- Foundation: Block
- Roof: Asphalt,Fiberglass
Condition
- Updated/Remodeled
- Year built: 1956
Utilities & green energy
- Sewer: Public Sewer
- Water: Public
Green energy
- Energy efficient items: Appliances, HVAC, Windows
Community & HOA
Community
- Subdivision: West River Park
HOA
- Has HOA: No
Location
- Region: Newton Falls
Financial & listing details
- Tax assessed value: $139,900
- Annual tax amount: $940
- Date on market: 8/19/2025
- Cumulative days on market: 1 day
Price history
| Date | Event | Price |
|---|---|---|
| 9/3/2025 | Sold | $275,000+5.8% |
Source:  MLS Now #5148678 Report a problem MLS Now #5148678 Report a problem | ||
| 8/20/2025 | Pending sale | $259,900 |
Source: MLS Now #5148678 Report a problem | ||
| 8/20/2025 | Contingent | $259,900 |
Source: MLS Now #5148678 Report a problem | ||
| 8/19/2025 | Listed for sale | $259,900+1632.7% |
Source: MLS Now #5148678 Report a problem | ||
| 3/26/2025 | Sold | $15,000-81.3% |
Source: Public Record Report a problem | ||
| 2/5/1996 | Sold | $80,000 |
Source: Public Record Report a problem | ||
Public tax history
| Year | Property taxes | Tax assessment |
|---|---|---|
| 2025 | $1,701 -0.2% | $48,970 |
| 2024 | $1,704 -2.2% | $48,970 |
| 2023 | $1,743 +27.8% | $48,970 +36.5% |
| 2022 | $1,363 -5.7% | $35,880 |
| 2021 | $1,447 -20.4% | $35,880 |
| 2020 | $1,816 +2.5% | $35,880 +8.9% |
| 2019 | $1,772 +43.5% | $32,940 |
| 2018 | $1,235 +0.2% | $32,940 |
| 2017 | $1,232 +1% | $32,940 +0.6% |
| 2016 | $1,220 +0.4% | $32,730 |
| 2015 | $1,215 +15% | $32,730 |
| 2014 | $1,057 -3.2% | $32,730 -6.9% |
| 2013 | $1,092 +0.1% | $35,140 |
| 2012 | $1,091 -0.5% | $35,140 |
| 2011 | $1,096 +5.1% | $35,140 |
| 2010 | $1,043 -4.3% | $35,140 |
| 2009 | $1,090 +0.5% | $35,140 |
| 2008 | $1,085 -3.7% | -- |
| 2007 | $1,127 -27.3% | -- |
| 2006 | $1,550 +0.2% | -- |
| 2005 | $1,548 +3.3% | $35,140 |
| 2004 | $1,499 +0.8% | -- |
| 2003 | $1,487 +1% | -- |
| 2002 | $1,473 +12.7% | -- |
| 2001 | $1,307 +5.6% | -- |
| 2000 | $1,238 | -- |
Find assessor info on the county website
Neighborhood: 44444
Nearby homes
- $199,3003 bd2 ba1.8k sqft520 W River Blvd, Newton Falls, OH 44444Off Market
- $1,500435 Square Feet520 W River Blvd, Newton falls, OH 44444Off Market
- $215,3003 bd2 ba1.6k sqft33 W 5th St, Newton Falls, OH 44444Off Market
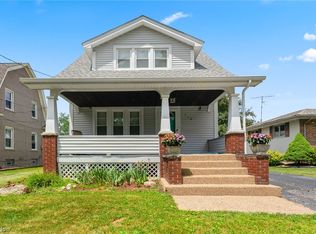
- $142,0002 bd1 ba1k sqft518 W River Blvd, Newton Falls, OH 44444Sold
- $10,1005,662 Square FeetW River Blvd, Newton Falls, OH 44444Off Market
- $3,3004,791 Square FeetW River Blvd, Newton falls, OH 44444Off Market
- $11,1004,356 Square FeetW River Blvd, Newton falls, OH 44444Off Market
- $9001,306 Square FeetW River Blvd, Newton Falls, OH 44444Off Market
Nearby schools
GreatSchools rating
- 4/10Newton Falls Elementary SchoolGrades: K-3Distance: 1.5 mi
- 6/10Newton Falls Junior High SchoolGrades: 6-8Distance: 1.4 mi
- 6/10Newton Falls High SchoolGrades: 9-12Distance: 1.4 mi
Schools provided by the listing agent
- District: Newton Falls EVSD - 7817
Source: MLS Now. This data may not be complete. We recommend contacting the local school district to confirm school assignments for this home.
Get a cash offer in 3 minutes
Find out how much your home could sell for in as little as 3 minutes with a no-obligation cash offer.
Estimated market value
$281,300
Get a cash offer in 3 minutes
Find out how much your home could sell for in as little as 3 minutes with a no-obligation cash offer.
Estimated market value
$281,300
- Ohio
- Trumbull County
- Newton Falls
- 44444
- 534 W River Blvd
Nearby cities
Nearby zip codes
Other Newton Falls Topics
