Skip main navigation
For sale
  • $625,000

    534 Weeks Ct, Berryville, VA 22611

    5beds
    3,624sqft
    : 
    Loading
    Get pre-qualified
    Single Family Residence
    Built in 2021
    0.29 Acres Lot
    $613,100 Zestimate®
    $172/sqft
    $42/mo HOA

    What's special

    Gorgeous granite countertopsConveniently located laundry roomGourmet kitchenStainless steel appliances
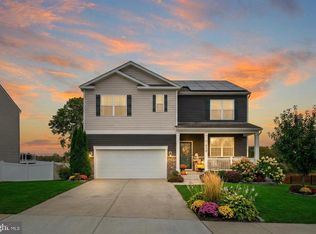
    534 Weeks Court is a spacious 5-bedroom, 3-bath Colonial situated on a 0.34-acre lot in the established Shenandoah Crossing community of Berryville. This home features a bright, open interior across three finished levels. The main level includes a private office ideal for remote work or quiet retreat and a private bedroom with a full bath that is ideal for family or guests. The airy living room flows into the dining area and kitchen. The gourmet kitchen is equipped with gorgeous granite countertops, stainless steel appliances, a gas range for aspiring chefs and a convenient oversized island with seating and a farmhouse sink. Adjacent outdoors to the dining area is an elevated Trex deck overlooking a fully fenced backyard with peaceful open views and no immediate rear neighbors which offers a sense of space and calm that's increasingly hard to find. The upper level offers a large loft-style family room that serves as a relaxed second living area. The primary suite with two walk-in closets has an attached bath featuring dual vanities and a walk-in shower. Three additional bedrooms (2 of which have never been occupied) share a full hall bath along with a conveniently located laundry room. Additionally, the partially finished lower level provides a versatile recreation room and ample storage space offering the opportunity to customize additional living space. The water treatment system is a Culligan drinking and water softner system combined. Located just minutes from downtown Berryville, this property offers easy access to Route 7, Route 340, and Route 17, providing a perfect balance of Clarke County charm and convenient commuter access to Winchester and Northern Virginia. Schedule your viewing today!
    16 days
    |
    448
    |
    18
    |

    Zillow last checked:

    Listing updated:

    Listed by:

    Jamie Watson 304-279-9104,

    Burch Real Estate Group, LLC (681) 252-3002

    Source: Bright MLS,MLS#: VACL2006858MLS Logo

    Loading...

      Facts & features

      Interior

      Bedrooms & bathrooms
      • Bedrooms: 5
      • Bathrooms: 3
      • Full bathrooms: 3
      • Main level bathrooms: 1
      • Main level bedrooms: 1
      Rooms
      • Room types: Living Room, Dining Room, Primary Bedroom, Bedroom 2, Bedroom 3, Bedroom 4, Bedroom 5, Kitchen, Family Room, Basement, Foyer, Laundry, Office, Recreation Room
      Primary bedroom
      • Features: Flooring - Carpet, Attached Bathroom, Walk-In Closet(s), Ceiling Fan(s)
      • Level: Upper
      • Area: 260 Square Feet
      • Dimensions: 13 X 20
      Bedroom 2
      • Features: Flooring - Carpet
      • Level: Upper
      • Area: 168 Square Feet
      • Dimensions: 12 X 14
      Bedroom 3
      • Features: Flooring - Carpet
      • Level: Upper
      • Area: 143 Square Feet
      • Dimensions: 11 X 13
      Bedroom 4
      • Features: Flooring - Carpet
      • Level: Upper
      • Area: 121 Square Feet
      • Dimensions: 11 X 11
      Bedroom 5
      • Features: Flooring - Carpet
      • Level: Main
      • Area: 120 Square Feet
      • Dimensions: 10 X 12
      Basement
      • Features: Flooring - Concrete, Basement - Unfinished
      • Level: Lower
      • Area: 252 Square Feet
      • Dimensions: 14 X 18
      Basement
      • Features: Flooring - Concrete, Basement - Unfinished
      • Level: Lower
      • Area: 272 Square Feet
      • Dimensions: 16 X 17
      Dining room
      • Features: Flooring - Luxury Vinyl Plank
      • Level: Main
      • Area: 99 Square Feet
      • Dimensions: 9 X 11
      Family room
      • Features: Flooring - Carpet
      • Level: Upper
      • Area: 132 Square Feet
      • Dimensions: 11 X 12
      Foyer
      • Features: Flooring - Luxury Vinyl Plank
      • Level: Main
      • Area: 55 Square Feet
      • Dimensions: 5 X 11
      Kitchen
      • Features: Flooring - Luxury Vinyl Plank, Breakfast Bar, Granite Counters, Kitchen Island, Eat-in Kitchen, Pantry
      • Level: Main
      • Area: 182 Square Feet
      • Dimensions: 13 X 14
      Laundry
      • Features: Flooring - Luxury Vinyl Plank
      • Level: Upper
      • Area: 30 Square Feet
      • Dimensions: 5 X 6
      Living room
      • Features: Flooring - Luxury Vinyl Plank, Recessed Lighting
      • Level: Main
      • Area: 255 Square Feet
      • Dimensions: 15 X 17
      Office
      • Features: Flooring - Carpet
      • Level: Main
      • Area: 110 Square Feet
      • Dimensions: 10 X 11
      Recreation room
      • Features: Flooring - Carpet
      • Level: Lower
      • Area: 414 Square Feet
      • Dimensions: 18 X 23
      Heating
      • Heat Pump, Natural Gas
      Cooling
      • Central Air, Electric
      Appliances
      • Included: Microwave, Dishwasher, Disposal, Dryer, Ice Maker, Refrigerator, Washer, Oven/Range - Gas, Water Conditioner - Owned, Electric Water Heater
      • Laundry: Upper Level, Washer In Unit, Dryer In Unit, Laundry Room
      Features
      • Bathroom - Stall Shower, Bathroom - Tub Shower, Breakfast Area, Combination Dining/Living, Combination Kitchen/Dining, Dining Area, Entry Level Bedroom, Open Floorplan, Pantry, Primary Bath(s), Upgraded Countertops, Walk-In Closet(s)
      • Flooring: Carpet, Luxury Vinyl, Concrete, Wood
      • Windows: Screens, Window Treatments
      • Basement: Connecting Stairway,Walk-Out Access
      • Has fireplace: No
      Interior area
      • Total structure area: 3,624
      • Total interior livable area: 3,624 sqft
      • Finished area above ground: 2,556
      • Finished area below ground: 1,068

      Property

      Parking
      • Total spaces: 2
      • Parking features: Garage Faces Front, Garage Door Opener, Inside Entrance, Asphalt, Attached
      • Attached garage spaces: 2
      • Has uncovered spaces: Yes
      Accessibility
      • Accessibility features: None
      Features
      • Levels: Three
      • Stories: 3
      • Patio & porch: Deck
      • Exterior features: Lighting, Sidewalks
      • Pool features: None
      • Fencing: Full,Back Yard
      • Has view: Yes
      • View description: Trees/Woods
      Lot
      • Size: 0.29 Acres
      • Features: Front Yard, Level, Rear Yard, Backs to Trees, SideYard(s)
      Details
      • Additional structures: Above Grade, Below Grade
      • Parcel number: 14G145
      • Zoning: NULL
      • Special conditions: Standard

      Construction

      Type & style
      • Home type: SingleFamily
      • Architectural style: Colonial
      • Property subtype: Single Family Residence
      Materials
      • Vinyl Siding
      • Foundation: Concrete Perimeter
      • Roof: Shingle
      Condition
      • Excellent
      • New construction: No
      • Year built: 2021

      Utilities & green energy

      • Sewer: Public Sewer
      • Water: Public

      Community & HOA

      Community
      • Security: Smoke Detector(s)
      • Subdivision: Shenandoah Crossing
      HOA
      • Has HOA: Yes
      • HOA fee: $42 monthly
      Location
      • Region: Berryville

      Financial & listing details

      • Price per square foot: $172/sqft
      • Tax assessed value: $627,900
      • Annual tax amount: $2,832
      • Date on market: 7/2/2026
      • Listing agreement: Exclusive Right To Sell
      • Listing terms: Cash,Conventional,FHA,USDA Loan,VA Loan
      • Ownership: Fee Simple

        Estimated market value

        $613,100

        $582,000 - $644,000

        $3,824/mo

        Price history

        DateEventPrice
        7/2/2026Listed for sale$625,000+25%$172/sqft
        Source: Bright MLS #VACL2006858 Report a problem
        12/8/2021Sold$499,990$138/sqft
        Source: Public Record Report a problem

        Public tax history

        YearProperty taxesTax assessment
        2025$2,832 +6.1%$627,900 +41.2%
        2024$2,668 -24.4%$444,700 +0.8%
        2023$3,529 +31.1%$441,100
        2022$2,691 +451.4%$441,100 +451.4%
        2021$488 $80,000
        2020-- $80,000
        Find assessor info on the county website

        Monthly payment

        Est. payment

        Payment breakdown

        Explore the cost of this home by adjusting the details. Changes won't be saved.
        All calculations are estimates and provided by Zillow, Inc. for informational purposes only. Actual amounts may vary.
        HOA fees may include property taxes on listings classified as Co-Ops. Contact the listing agent and/or owner for fee details.
        Mortgage interest rates are dependent on a number of factors, including credit score, down payment, and repayment length. Interest rate data provided by Zillow Group Marketplace, Inc. as of 1/1/1970 from various mortgage lenders with which we have lead or other similar arrangements; the Estimated Payment is an average of those rates.
        See how much you could borrow to make a competitive offer.

        Climate risks

        Neighborhood: 22611

        Getting around

        0 / 100
        Car-Dependent
        25 / 100
        Somewhat Bikeable

        Nearby schools

        GreatSchools rating
        Schools provided by the listing agent
        • District: Clarke County Public Schools

        Source: Bright MLS. This data may not be complete. We recommend contacting the local school district to confirm school assignments for this home.

        A local agent can set up tours, give advice and negotiate with sellers.

        Browse local experts

        Similar homes