Skip main navigation
Off market
  • Price Unknown

    534 Wellman Ave Unit 534, North Chelmsford, MA 01863

    3beds
    1,500sqft
    Condominium, Townhouse
    Built in 1984
    -- sqft lot
    $-- Zestimate®
    $--/sqft
    $-- Estimated rent

    Home value

    Not available

    Estimated sales range

    Not available

    Not available

    Zestimate® history
    Loading
    Loading...

    Owner options

    List your home for rent

    Find your next renter with Zillow Rental Manager. Plus, with online applications, you can quickly screen prospective tenants – for free.

    Learn more
    Refinance and save

    $361/mo

    Est. payment

    Refinancing to a lower rate could help reduce your monthly payments and save thousands over the life of the loan.

    See today's rates

    $361/mo

    Est. payment

    Explore your selling options

    Work with a Zillow partner agent

    Leverage their expertise and Zillow's premium Showcase listings to get your home seen by more buyers.

    Get started

    List with your own agent

    Get your home in front of millions of buyers by listing it on Zillow.

    Learn how to do it

    Sell it yourself

    Take full control of how buyers see your home on Zillow by listing For Sale by Owner (FSBO).

    List your home

    What's special

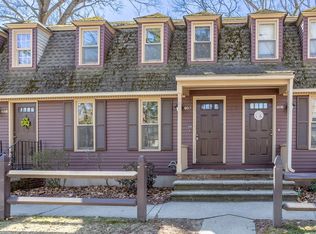
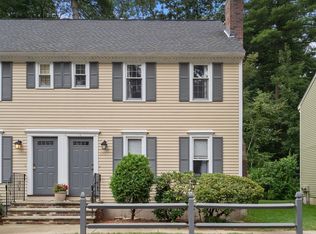
    3 BEDROOM, 2.5 BATH!! Fantastic commuter location and amongst one of Chelmsford's most desirable communities, Williamsburg Condominiums. Pristine condition with neutral paint throughout. Located on a dead end street, across from the pool and in front of overflow/guest parking. The covered front porch entry brings you into the tiled foyer which faces a spacious living room. Living room flows into open kitchen and dining room. Hardwood floors throughout main level. Off kitchen and dining, you will enjoy additional entertaining space on outdoor deck with private yard. Upstairs the unit offers a huge master bedroom with 2 closets and 3 dormers that allow natural light to brighten the room, and a 2nd bedroom large enough to accommodate a king size bed. Also, full bath w/ linen closet. Finished basement has 3rd bdrm, full bath, family room. Xtra-storage in floored attic and basement. This unit is NOT in a flood zone! Water bond assessment $70 - 2X per year.

    This property is off market, which means it's not currently listed for sale or rent on Zillow. This may be different from what's available on other websites or public sources.
    Zillow last checked:

    Listing updated:

    Listed by:

    Isabel Lynette Vallecillo 770-853-1956,

    Seas the Day Realty 508-962-8179

    Bought with:

    Ronald Trapasso

    Keller Williams Realty

    Source: MLS PIN,MLS#: 72880874

    Facts & features

    Interior

    Bedrooms & bathrooms
    • Bedrooms: 3
    • Bathrooms: 3
    • Full bathrooms: 2
    • 1/2 bathrooms: 1
    Primary bedroom
    • Features: Flooring - Wall to Wall Carpet, Window(s) - Bay/Bow/Box
    • Level: Second
    • Area: 323
    • Dimensions: 19 x 17
    Bedroom 2
    • Features: Flooring - Wall to Wall Carpet
    • Level: Second
    • Area: 121
    • Dimensions: 11 x 11
    Bedroom 3
    • Features: Flooring - Wall to Wall Carpet
    • Level: Basement
    Bathroom 1
    • Features: Bathroom - Half
    • Level: First
    Bathroom 2
    • Features: Bathroom - Full
    • Level: Second
    Bathroom 3
    • Features: Bathroom - Full
    • Level: Basement
    Dining room
    • Features: Flooring - Hardwood, Balcony / Deck
    • Level: First
    • Area: 168
    • Dimensions: 14 x 12
    Family room
    • Features: Bathroom - Full, Flooring - Wall to Wall Carpet
    • Level: Basement
    • Area: 198
    • Dimensions: 18 x 11
    Kitchen
    • Features: Flooring - Hardwood, Countertops - Stone/Granite/Solid, Recessed Lighting
    • Level: First
    • Area: 80
    • Dimensions: 10 x 8
    Living room
    • Features: Flooring - Hardwood
    • Level: First
    • Area: 255
    • Dimensions: 17 x 15
    Heating
    • Forced Air, Natural Gas
    Cooling
    • Central Air
    Appliances
    • Included: Range, Dishwasher, Disposal, Microwave, Refrigerator, Freezer, Washer, Dryer
    • Laundry: First Floor, In Unit
    Features
    • Finish - Sheetrock, Internet Available - Unknown
    • Flooring: Tile, Carpet, Engineered Hardwood
    • Doors: Insulated Doors
    • Windows: Insulated Windows
    • Has basement: Yes
    • Has fireplace: No
    • Common walls with other units/homes: 2+ Common Walls
    Interior area
    • Total structure area: 1,500
    • Total interior livable area: 1,500 sqft

    Property

    Parking
    • Total spaces: 2
    • Parking features: Deeded
    • Uncovered spaces: 2
    Accessibility
    • Accessibility features: No
    Features
    • Patio & porch: Porch, Deck - Wood
    • Exterior features: Porch, Deck - Wood, Gazebo, Rain Gutters, Professional Landscaping, Tennis Court(s)
    Details
    • Additional structures: Gazebo
    • Parcel number: M:0005 B:0006 L:1 U:123,3899761
    • Zoning: Res

    Construction

    Type & style
    • Home type: Townhouse
    • Property subtype: Condominium, Townhouse
    Materials
    • Frame
    • Roof: Shingle
    Condition
    • Year built: 1984

    Utilities & green energy

    • Electric: Circuit Breakers
    • Sewer: Public Sewer
    • Water: Public

    Community & HOA

    Community
    • Features: Public Transportation, Shopping, Pool, Tennis Court(s), Walk/Jog Trails, Bike Path, Highway Access, Private School, Public School
    HOA
    • Amenities included: Pool, Tennis Court(s), Trail(s)
    • Services included: Insurance, Maintenance Structure, Road Maintenance, Maintenance Grounds, Snow Removal
    • HOA fee: $361 monthly
    Location
    • Region: North Chelmsford

    Financial & listing details

    • Tax assessed value: $274,400
    • Annual tax amount: $4,319
    • Date on market: 1/6/2026
    • Exclusions: Plaid Curtains In Kitchen W/Hardware; Sheers On The Closet Doors; Shelving Systems Basement & Bdrms.

    Price history

    DateEventPrice
    10/29/2021Sold$385,000$257/sqft
    Source: MLS PIN #72880874 Report a problem

    Public tax history

    Tax history is unavailable.

    Neighborhood: North Chelmsford

    Nearby schools

    GreatSchools rating
    Schools provided by the listing agent
    • Elementary: Chs D Harrison
    • Middle: Col Moses Parke
    • High: Chelmsford High

    Source: MLS PIN. This data may not be complete. We recommend contacting the local school district to confirm school assignments for this home.