Skip main navigation
Sold for $475,000
  • $475,000

    534 Westmount Ln, Venice, FL 34293

    3beds
    1,984sqft
    Single Family Residence
    Built in 1996
    10,335 Square Feet Lot
    $472,500 Zestimate®
    $239/sqft
    $2,684 Estimated rent

    Home value

    $472,500

    $430,000 - $520,000

    $2,684/mo

    Zestimate® history
    Loading
    Loading...

    Owner options

    List your home for rent

    $2,684/mo

    Rent Zestimate®

    Find your next renter with Zillow Rental Manager. Plus, with online applications, you can quickly screen prospective tenants – for free.

    Learn more

    $2,684/mo

    Rent Zestimate®

    Refinance and save

    $3,206/mo

    Est. payment

    Refinancing to a lower rate could help reduce your monthly payments and save thousands over the life of the loan.

    See today's rates

    $3,206/mo

    Est. payment

    Explore your selling options

    Work with a Zillow partner agent

    Leverage their expertise and Zillow's premium Showcase listings to get your home seen by more buyers.

    Get started

    List with your own agent

    Get your home in front of millions of buyers by listing it on Zillow.

    Learn how to do it

    Sell it yourself

    Take full control of how buyers see your home on Zillow by listing For Sale by Owner (FSBO).

    List your home

    What's special

    Refined finishesVaulted great roomOpen-concept floor planSoaring ceilingsHurricane-rated windows installed throughoutDouble ovenLuxurious primary suite
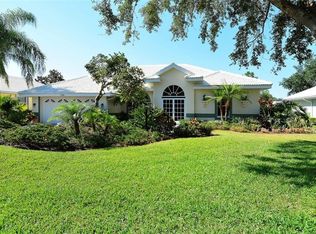
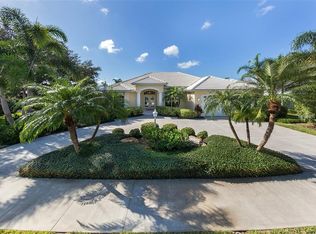
    Welcome to Governors Green, an exclusive gated enclave within Plantation Golf & Country Club.  A spacious two-car driveway framed by beautiful landscaping creates a warm and impressive first impression, setting the tone for this nicely maintained and thoughtfully updated residence.  Step inside to an open-concept floor plan highlighted by soaring ceilings, a vaulted great room, tray ceilings in every bedroom, and abundant natural light that fills the home with warmth and elegance.  The completely remodeled kitchen (2024) is a chef’s dream, featuring a double oven and seamless flow into the living and dining areas. The luxurious primary suite offers expansive dual walk-in closets and refined finishes, creating a true private retreat.  Throughout the home, you’ll find ceiling fans in every room, plantation shutters on most windows, and hurricane-rated windows installed throughout (except for the master bathroom small windows and lanai openings). A hurricane accordion shutter provides protection for the lanai space under the roof. Both bathrooms have been thoughtfully remodeled to reflect quality craftsmanship and timeless style. The home has been re-roofed for added peace of mind.  Step outside to your stunning, expansive lanai with beautiful southern exposure, overlooking the Par 3, 11th hole green - an exceptional setting for relaxing or hosting guests. The two-car garage is equally impressive, featuring a hurricane-impact garage door (2024) and a sleek epoxy floor finish.  While membership to Plantation Golf & Country Club is optional, members enjoy access to two 18-hole championship golf courses, 12 tennis courts, pickleball and bocce courts, a fitness center, Jr. Olympic-sized pool and hot tub, and two on-site restaurants and bars. Social memberships are available for non-golfers.  With no flood insurance required and no CDD fees and located just 15 minutes from local beaches and the historic downtown of Venice, this home offers the perfect blend of luxury, lifestyle, and location.  Don’t miss this exceptional opportunity - schedule your private showing today!

    Zillow last checked:

    Listing updated:

    Listing Provided by:

    Magda Cetta Whelton 941-408-4047,

    ENGEL & VOELKERS VENICE DOWNTOWN 941-388-9800

    Bought with:

    Barbara White, 3400898

    COLDWELL BANKER REALTY

    Source: Stellar MLS,MLS#: N6143141MLS LogoOriginating MLS: Venice

    Facts & features

    Interior

    Bedrooms & bathrooms
    • Bedrooms: 3
    • Bathrooms: 2
    • Full bathrooms: 2
    Primary bedroom
    • Features: Walk-In Closet(s)
    • Level: First
    • Area: 216 Square Feet
    • Dimensions: 18x12
    Bedroom 2
    • Features: Built-in Closet
    • Level: First
    • Area: 143 Square Feet
    • Dimensions: 13x11
    Bedroom 3
    • Features: Built-in Closet
    • Level: First
    • Area: 132 Square Feet
    • Dimensions: 12x11
    Primary bathroom
    • Features: Dual Sinks, Tub with Separate Shower Stall
    • Level: First
    Bathroom 2
    • Features: Shower No Tub, Single Vanity
    • Level: First
    Dining room
    • Level: First
    • Area: 120 Square Feet
    • Dimensions: 12x10
    Great room
    • Level: First
    • Area: 378 Square Feet
    • Dimensions: 21x18
    Kitchen
    • Features: Breakfast Bar, Pantry
    • Level: First
    • Area: 162 Square Feet
    • Dimensions: 18x9
    Heating
    • Electric
    Cooling
    • Central Air
    Appliances
    • Included: Dishwasher, Disposal, Dryer, Electric Water Heater, Freezer, Microwave, Range, Refrigerator, Washer
    • Laundry: Inside, Laundry Room
    Features
    • Cathedral Ceiling(s), Ceiling Fan(s), High Ceilings, Living Room/Dining Room Combo, Open Floorplan, Solid Wood Cabinets, Split Bedroom, Tray Ceiling(s), Vaulted Ceiling(s)
    • Flooring: Carpet, Ceramic Tile, Tile
    • Doors: Sliding Doors
    • Windows: Window Treatments, Hurricane Shutters
    • Has fireplace: No
    Interior area
    • Total structure area: 2,713
    • Total interior livable area: 1,984 sqft

    Property

    Parking
    • Total spaces: 2
    • Parking features: Driveway, Garage Door Opener
    • Attached garage spaces: 2
    • Has uncovered spaces: Yes
    Features
    • Levels: One
    • Stories: 1
    • Patio & porch: Covered, Deck, Patio, Porch, Screened
    • Exterior features: Irrigation System, Rain Gutters, Sidewalk
    • Has view: Yes
    • View description: Golf Course
    Lot
    • Size: 10,335 sqft
    • Features: Corner Lot, In County, Landscaped, Level, Near Golf Course, On Golf Course, Sidewalk
    • Residential vegetation: Mature Landscaping
    Details
    • Parcel number: 0442160019
    • Zoning: RSF2
    • Special conditions: None

    Construction

    Type & style
    • Home type: SingleFamily
    • Architectural style: Traditional
    • Property subtype: Single Family Residence
    Materials
    • Block, Stucco
    • Foundation: Slab
    • Roof: Tile
    Condition
    • New construction: No
    • Year built: 1996

    Utilities & green energy

    • Sewer: Public Sewer
    • Water: Public
    • Utilities for property: BB/HS Internet Available, Cable Available, Electricity Connected, Sewer Connected, Sprinkler Recycled, Street Lights, Underground Utilities, Water Connected
    Green energy
    • Water conservation: Irrigation-Reclaimed Water

    Community & neighborhood

    Security
    • Security features: Gated Community, Smoke Detector(s)
    Community
    • Community features: Deed Restrictions, Gated Community - No Guard, Golf Carts OK, Golf, Irrigation-Reclaimed Water, No Truck/RV/Motorcycle Parking
    Location
    • Region: Venice
    • Subdivision: GOVERNORS GREEN

    HOA & financial

    HOA
    • Has HOA: Yes
    • HOA fee: $153 monthly
    • Amenities included: Gated, Golf Course
    • Services included: Common Area Taxes, Reserve Fund, Manager, Private Road, Security
    • Association name: Legacy Property Management
    • Association phone: 941-307-6053
    • Second association name: Plantation Master
    Other fees
    • Pet fee: $0 monthly
    Other financial information
    • Total actual rent: 0

    Other

    Other facts
    • Listing terms: Cash,Conventional,FHA,VA Loan
    • Ownership: Fee Simple
    • Road surface type: Paved

    Price history

    DateEventPrice
    4/29/2026Sold$475,000-4%$239/sqft
    Source: Stellar MLS #N6143141 Report a problem
    3/5/2026Pending sale$495,000$249/sqft
    Source: Stellar MLS #N6143141 Report a problem
    2/27/2026Listed for sale$495,000+62%$249/sqft
    Source: Stellar MLS #N6143141 Report a problem
    8/1/2013Sold$305,500-4.5%$154/sqft
    Source: Public Record Report a problem
    4/6/2013Pending sale$320,000$161/sqft
    Source: Michael Saunders & Company - Licensed Real Estate Broker Report a problem
    3/30/2013Listed for sale$320,000+64.2%$161/sqft
    Source: Michael Saunders & Company - Licensed Real Estate Broker Report a problem
    9/11/1996Sold$194,900$98/sqft
    Source: Public Record Report a problem

    Public tax history

    YearProperty taxesTax assessment
    2025$3,998 +4.2%$411,600 +31%
    2024$3,836 +4.2%$314,125 +3%
    2023$3,682 +2.7%$304,976 +3%
    2022$3,585 +1.9%$296,093 +3%
    2021$3,518 -0.1%$287,469 +1.4%
    2020$3,523 +0.3%$283,500 -1.9%
    2019$3,511 $288,900 -4.4%
    2018$3,511 -4%$302,238 +5.4%
    2017$3,657 -4.5%$286,734 +2.9%
    2016$3,828 +9.6%$278,700 +6.4%
    2015$3,493 +0.8%$262,000 +27.2%
    2014$3,467 +30.4%$206,052 -5%
    2013$2,659 +2.8%$216,800 +7%
    2012$2,587 +4.8%$202,608 +3%
    2011$2,469 -1%$196,707 +1.5%
    2010$2,495 -8.2%$193,800 -13.6%
    2009$2,717 $224,205 +0.1%
    2008$2,717 -2.5%$223,981 +3%
    2007$2,788 $217,457 +2.5%
    2006-- $212,153 +3%
    2005-- $205,974 +3%
    2004$2,908 -1%$199,975 +1.9%
    2003$2,936 +1.4%$196,246 +2.4%
    2002$2,897 +7.8%$191,646 +1.6%
    2001$2,688 +3.3%$188,628 +3%
    2000$2,602 $183,134

    Find assessor info on the county website

    Neighborhood: 34293

    Nearby schools

    GreatSchools rating
    Schools provided by the listing agent
    • Elementary: Taylor Ranch Elementary
    • Middle: Venice Area Middle
    • High: Venice Senior High

    Source: Stellar MLS. This data may not be complete. We recommend contacting the local school district to confirm school assignments for this home.

    Get a cash offer in 3 minutes
    Find out how much your home could sell for in as little as 3 minutes with a no-obligation cash offer.
    Estimated market value
    $472,500
    Get a cash offer in 3 minutes
    Find out how much your home could sell for in as little as 3 minutes with a no-obligation cash offer.
    Estimated market value
    $472,500