Enjoy the best of country living in this beautifully updated 3-bedroom, 2-bath brick ranch situated on approximately 1.47 acres. Thoughtfully renovated from top to bottom, this home combines timeless charm with today's modern finishes, creating a move-in-ready property you'll be proud to call home. The spacious, open-concept floor plan offers comfortable living and abundant natural light, making it ideal for both everyday living and entertaining. The kitchen has been completely redesigned with elegant Calacatta quartz countertops, stainless steel appliances, updated cabinetry, and a generous workspace that will impress any home chef. Both the primary suite and guest bathrooms have been tastefully renovated with custom tile work and contemporary fixtures, while luxury vinyl plank flooring, updated lighting, fresh finishes, and quality craftsmanship continue throughout the home. Significant recent improvements include: Roof (2025), HVAC system (2025), updated windows, updated plumbing fi
Sold
$336,000
534 White Oak Rd, Eure, NC 27935
3beds
1,622sqft
Single Family Residence
Built in 1978
1.47 Acres Lot
$337,300 Zestimate®
$207/sqft
$1,843 Estimated rent
Home value
$337,300
$320,000 - $354,000
$1,843/mo
Zestimate® history
Owner options
List your home for rent
$1,843/mo
Rent Zestimate®
Find your next renter with Zillow Rental Manager. Plus, with online applications, you can quickly screen prospective tenants – for free.
$1,843/mo
Rent Zestimate®
Refinance and save
$2,059/mo
Est. payment
Refinancing to a lower rate could help reduce your monthly payments and save thousands over the life of the loan.
$2,059/mo
Est. payment
Explore your selling options
Work with a Zillow partner agent
Leverage their expertise and Zillow's premium Showcase listings to get your home seen by more buyers.
Get startedList with your own agent
Get your home in front of millions of buyers by listing it on Zillow.
Learn how to do itSell it yourself
Take full control of how buyers see your home on Zillow by listing For Sale by Owner (FSBO).
List your homeWhat's special
Contemporary fixturesFresh finishesQuality craftsmanshipAbundant natural lightCustom tile workUpdated lightingGenerous workspace
Zillow last checked:
Listing updated:
Listed by:
Elizabeth Precise,
LPT Realty LLC 877-366-2213
Bought with:
Non-Member Selling Agent
Source: REIN Inc.,MLS#: 10652805
Facts & features
Interior
Bedrooms & bathrooms
- Bedrooms: 3
- Bathrooms: 2
- Full bathrooms: 2
Rooms
- Room types: 1st Floor Primary BR, Attic, Breakfast Area, PBR with Bath
Primary bedroom
- Level: First
Heating
- Heat Pump
Cooling
- Heat Pump
Appliances
- Included: Dishwasher, Range, Refrigerator, Electric Water Heater
- Laundry: Dryer Hookup, Washer Hookup
Features
- Ceiling Fan(s), Entrance Foyer
- Flooring: Ceramic Tile, Laminate/LVP
- Basement: Crawl Space
- Attic: Walk-In
- Number of fireplaces: 1
- Fireplace features: Decorative
Interior area
- Total interior livable area: 1,622 sqft
Property
Parking
- Total spaces: 2
- Parking features: Garage Att 2 Car, 4 Space, Driveway
- Attached garage spaces: 2
- Has uncovered spaces: Yes
Features
- Levels: One
- Stories: 1
- Pool features: None
- Fencing: None
- Waterfront features: Not Waterfront
- Frontage length: 175
Lot
- Size: 1.47 Acres
Details
- Parcel number: 0200213
- Zoning: R-1
Construction
Type & style
- Home type: SingleFamily
- Architectural style: Ranch
- Property subtype: Single Family Residence
Materials
- Brick
- Roof: Asphalt Shingle
Condition
- New construction: No
- Year built: 1978
Utilities & green energy
- Sewer: Septic Tank
- Water: City/County
Community & HOA
Community
- Subdivision: Eure
HOA
- Has HOA: No
Location
- Region: Eure
Financial & listing details
- Price per square foot: $207/sqft
- Tax assessed value: $218,078
- Annual tax amount: $1,800
- Date on market: 9/9/2026
Price history
Price history is unavailable.
Public tax history
| Year | Property taxes | Tax assessment |
|---|---|---|
| 2025 | $1,751 +1.1% | $218,078 +27% |
| 2024 | $1,732 | $171,666 |
| 2023 | $1,732 | $171,666 |
| 2022 | $1,732 +5.2% | $171,666 |
| 2021 | $1,646 | $171,666 |
| 2020 | $1,646 | -- |
| 2019 | $1,646 +21.5% | $171,666 |
| 2018 | $1,355 | $171,666 |
| 2017 | -- | $171,666 -7.9% |
| 2016 | -- | $186,364 |
| 2015 | -- | $186,364 |
| 2014 | -- | $186,364 |
| 2013 | -- | $186,364 |
| 2012 | -- | $186,364 |
| 2011 | -- | $186,364 |
| 2010 | -- | $186,364 |
Find assessor info on the county website
Neighborhood: 27935
Nearby homes
- $164,2002 bd1 ba912 sqft526 White Oak Rd, Eure, NC 27935Off Market
- $187,7003 bd2 ba1.5k sqft536 White Oak Rd, Eure, NC 27935Off Market
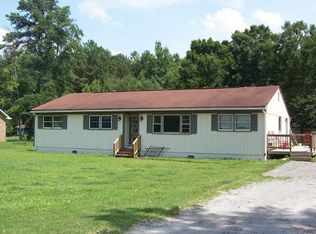
- $178,5003 bd1 ba1.2k sqft535 White Oak Rd, Eure, NC 27935Off Market
- $266,8003 bd2 ba1.7k sqft556 White Oak Rd, Eure, NC 27935Off Market
- $896,7053 bd2 ba2.2k sqft504 White Oak Rd, Eure, NC 27935Off Market
- $94,238-- bd-- ba-- sqft504 White Oak Rd, Eure, NC 27935Off Market
- $38,533-- bd-- ba-- sqftWhite Oak Rd, Eure, NC 27935Off Market
- $241,7002 bd1 ba1.2k sqft559 White Oak Rd, Eure, NC 27935Off Market
Nearby schools
GreatSchools rating
- 3/10Gatesville ElementaryGrades: PK-5Distance: 4.6 mi
- 4/10Central MiddleGrades: 6-8Distance: 5.9 mi
- 3/10Gates County Senior HighGrades: 9-12Distance: 7.1 mi
Schools provided by the listing agent
- Elementary: Buckland Elementary
- Middle: Central Middle
- High: Gates County
Source: REIN Inc.. This data may not be complete. We recommend contacting the local school district to confirm school assignments for this home.
Sell for more on Zillow
Get a Zillow Showcase℠ listing at no additional cost and you could sell for .
$337,300
2% more
+$6,746
With Zillow Showcase(estimated)
$344,046
Sell for more on Zillow
Get a Zillow Showcase℠ listing at no additional cost and you could sell for .
$337,300
2% more
+$6,746
With Zillow Showcase(estimated)
$344,046
- North Carolina
- Gates County
- Eure
- 27935
- 534 White Oak Rd
