Welcome to this charming 3-bedroom home offering 1,850 square feet of comfortable living space, a 2-car garage, and exceptional outdoor amenities. Situated on a desirable corner lot, the home boasts outstanding curb appeal with mature trees, updated siding, and newer windows.
The extra parking space alongside the garage provides plenty of room for an RV, boat, or trailer. Step inside to discover an updated kitchen that opens to an informal dining area, creating a warm and inviting space for everyday living and entertaining.
Just off the kitchen, you'll find a spacious deck complete with pergolas, perfect for relaxing or hosting guests. Stairs lead down to an oversized concrete patio and a private backyard oasis. Surrounded by a wood privacy fence with a convenient double gate, the backyard offers easy access for larger equipment and outdoor projects.
Outdoor enthusiasts will appreciate the large 10' x 14' storage shed, ideal for organizing lawn and garden tools. Enjoy evenings around the firepit roasting marshmallows, or put your green thumb to work in the raised garden bed designed for flowers, vegetables, or both.
The lower level features a comfortable family room, perfect for movie nights, gaming, or simply unwinding. You'll also find a dedicated office space, a spacious primary bedroom, and a walk-in closet, providing flexibility and convenience.
With its thoughtful updates, abundant outdoor living space, and excellent value, this is a home you won't want to miss. Schedule your showing today!
Closed
Zestimate®
$360,000
5340 141st Ave NW, Ramsey, MN 55303
3beds
1,852sqft
Single Family
Built in 1987
8,276 Square Feet Lot
$360,000 Zestimate®
$194/sqft
$2,410 Estimated rent
Home value
$360,000
$338,000 - $382,000
$2,410/mo
Zestimate® history
Owner options
List your home for rent
$2,410/mo
Rent Zestimate®
Find your next renter with Zillow Rental Manager. Plus, with online applications, you can quickly screen prospective tenants – for free.
$2,410/mo
Rent Zestimate®
Refinance and save
$2,267/mo
Est. payment
Refinancing to a lower rate could help reduce your monthly payments and save thousands over the life of the loan.
$2,267/mo
Est. payment
Explore your selling options
Work with a Zillow partner agent
Leverage their expertise and Zillow's premium Showcase listings to get your home seen by more buyers.
Get startedList with your own agent
Get your home in front of millions of buyers by listing it on Zillow.
Learn how to do itSell it yourself
Take full control of how buyers see your home on Zillow by listing For Sale by Owner (FSBO).
List your homeWhat's special
Private backyard oasisOutstanding curb appealComfortable family roomDedicated office spaceUpdated kitchenInformal dining areaMature trees
Zillow last checked:
Listing updated:
Listed by:
Justin Wisner 763-393-2971,
Bridge Realty, LLC
Bought with:
Emily Blake
Pemberton RE
Source: NorthstarMLS as distributed by MLS GRID,MLS#: 7087888
Facts & features
Interior
Bedrooms & bathrooms
- Bedrooms: 3
- Bathrooms: 2
- Full bathrooms: 1
- 3/4 bathrooms: 1
Bedroom
- Level: Main
Bedroom 2
- Level: Main
Bedroom 3
- Level: Lower
Bedroom 4
- Level: Main
Deck
- Level: Main
Dining room
- Level: Main
Family room
- Level: Lower
Kitchen
- Level: Main
Living room
- Level: Main
Office
- Level: Main
Patio
- Level: Main
Heating
- Forced Air
Cooling
- Central Air
Appliances
- Included: Dishwasher, Disposal, Dryer, Gas Water Heater, Microwave, Range, Refrigerator, Trash Compactor, Water Softener Owned
- Laundry: Gas Dryer Hookup
Features
- Basement: Block,Finished,Full
- Has fireplace: No
Interior area
- Total structure area: 1,852
- Total interior livable area: 1,852 sqft
- Finished area above ground: 952
- Finished area below ground: 900
Property
Parking
- Total spaces: 2
- Parking features: Attached, Asphalt, Garage Door Opener
- Attached garage spaces: 2
- Has uncovered spaces: Yes
Accessibility
- Accessibility features: None
Features
- Levels: Multi/Split
- Patio & porch: Deck, Patio
- Fencing: Chain Link,Full,Wood
Lot
- Size: 8,276 Square Feet
- Dimensions: 82 x 130
- Features: Corner Lot, Tree Coverage - Medium
Details
- Additional structures: Storage Shed
- Foundation area: 900
- Parcel number: 253225340044
- Zoning description: Residential-Single Family
Construction
Type & style
- Home type: SingleFamily
- Property subtype: Single Family
Materials
- Roof: Age Over 8 Years
Condition
- New construction: No
- Year built: 1987
Utilities & green energy
- Electric: Circuit Breakers, 100 Amp Service
- Gas: Natural Gas
- Sewer: City Sewer/Connected
- Water: City Water/Connected
Community & HOA
Community
- Subdivision: Flintwood Hills 2nd Add
HOA
- Has HOA: No
Location
- Region: Ramsey
Financial & listing details
- Price per square foot: $194/sqft
- Tax assessed value: $314,900
- Annual tax amount: $3,410
- Date on market: 6/5/2026
- Cumulative days on market: 32 days
Price history
| Date | Event | Price |
|---|---|---|
| 7/7/2026 | Pending sale | $340,000-5.6%$184/sqft |
Source:  NorthstarMLS as distributed by MLS GRID #7087888 Report a problem NorthstarMLS as distributed by MLS GRID #7087888 Report a problem | ||
| 7/6/2026 | Sold | $360,000+5.9%$194/sqft |
Source: NorthstarMLS as distributed by MLS GRID #7087888 Report a problem | ||
| 6/5/2026 | Listed for sale | $340,000+149.1%$184/sqft |
Source: NorthstarMLS as distributed by MLS GRID #7087888 Report a problem | ||
| 7/10/2009 | Sold | $136,500$74/sqft |
Source: Public Record Report a problem | ||
| 3/26/2009 | Sold | $136,500-10.1%$74/sqft |
Source:  Lake Superior Area Realtors as distributed by MLS GRID #1168070 Report a problem Lake Superior Area Realtors as distributed by MLS GRID #1168070 Report a problem | ||
| 2/10/2009 | Listed for sale | $151,900-24%$82/sqft |
Source: Impac Real Estate Services Report a problem | ||
| 7/12/2004 | Sold | $199,900+55%$108/sqft |
Source: Public Record Report a problem | ||
| 11/24/1999 | Sold | $129,000+327.2%$70/sqft |
Source: Public Record Report a problem | ||
| 5/7/1997 | Sold | $30,200$16/sqft |
Source: Public Record Report a problem | ||
Public tax history
| Year | Property taxes | Tax assessment |
|---|---|---|
| 2025 | $3,228 +3.1% | $296,691 +6.2% |
| 2024 | $3,131 +3% | $279,360 -5.1% |
| 2023 | $3,038 +20% | $294,447 +1.7% |
| 2022 | $2,531 +6.6% | $289,651 +33.5% |
| 2021 | $2,374 -7.6% | $216,948 +1.2% |
| 2019 | $2,569 +3.9% | $214,300 +7% |
| 2018 | $2,472 +2% | $200,300 +5.8% |
| 2017 | $2,424 +10.2% | $189,400 +12.8% |
| 2016 | $2,200 -1.1% | $167,900 |
| 2015 | $2,225 +3.1% | $167,900 +10.9% |
| 2014 | $2,158 -1.5% | $151,400 |
| 2013 | $2,191 -8.5% | -- |
| 2012 | $2,394 +2.4% | -- |
| 2011 | $2,338 -3.8% | -- |
| 2010 | $2,431 +9.2% | -- |
| 2008 | $2,227 +10.9% | -- |
| 2007 | $2,009 +7.3% | -- |
| 2006 | $1,872 +8.4% | -- |
| 2005 | $1,726 +14.8% | -- |
| 2004 | $1,504 -1% | -- |
| 2003 | $1,519 +30% | -- |
| 2002 | $1,169 -9.5% | -- |
| 2001 | $1,292 | -- |
Find assessor info on the county website
Neighborhood: 55303
Nearby homes
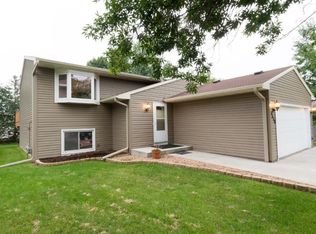
- $351,1003 bd2 ba1.7k sqft5350 141st Ave NW, Ramsey, MN 55303Off Market
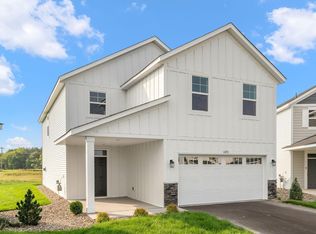
- $399,9005 bd3 ba2.8k sqft4217 141st Ln, Andover, MN 55303Sold
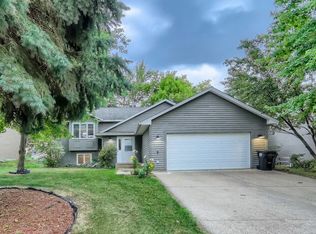
- $376,0005 bd2 ba1.9k sqft5360 141st Ave NW, Ramsey, MN 55303Off Market
- $270,5002 bd1 ba1.1k sqft5349 140th Ln NW, Ramsey, MN 55303Off Market
- $278,2002 bd2 ba1.1k sqft5347 140th Ln NW, Ramsey, MN 55303Off Market
- $288,3002 bd1 ba1.2k sqft5351 140th Ln NW, Ramsey, MN 55303Off Market
- $340,3003 bd1 ba1.7k sqft14107 Barium St NW, Ramsey, MN 55303Off Market
- $--0.82 Acres00000 Barium St NW, Ramsey, MN 55303Off Market
Nearby schools
GreatSchools rating
- 7/10Ramsey Elementary SchoolGrades: K-5Distance: 1.4 mi
- 6/10Anoka Middle School For The ArtsGrades: 6-8Distance: 2.5 mi
- 7/10Anoka Senior High SchoolGrades: 9-12Distance: 0.9 mi
Get a cash offer in 3 minutes
Find out how much your home could sell for in as little as 3 minutes with a no-obligation cash offer.
Estimated market value
$360,000
Get a cash offer in 3 minutes
Find out how much your home could sell for in as little as 3 minutes with a no-obligation cash offer.
Estimated market value
$360,000
- Minnesota
- Anoka County
- Ramsey
- 55303
- 5340 141st Ave NW
Nearby cities
Nearby zip codes
Other Ramsey Topics
