Privately positioned on multiple parcels in Whitehall Township, 5340 2nd Street offers a rare blend of seclusion, usable land, garage space, and everyday convenience. Set back from the road and surrounded by mature trees, this 2-bedroom, 1-bath ranch-style home delivers approximately 1,490 square feet of estimated finished living space with a flexible layout designed for buyers who value privacy, storage, and room to personalize over time.. The main level features an open dining area, updated kitchen with stainless steel appliances, a bright living room, two bedrooms, first-floor laundry, and access to outdoor living space. The oversized rear bedroom offers excellent flexibility, while the upper loft creates additional bonus space for an office, media room, reading lounge, or studio. The full walk-out basement expands the utility of the home with space for storage, workshop use, recreation, or future finished potential. A two-car garage, generous driveway parking, wooded surroundings, covered outdoor space, and seller-reported Culligan water filtration/softening system add to the property’s appeal. With additional parcel land included in the sale, this property offers privacy, flexibility, and a setting that feels tucked away while remaining convenient to Whitehall, major routes, shopping, schools, and the Lehigh Valley.
Sold for $285,000
$285,000
5340 2nd St, Whitehall, PA 18052
2beds
1,490sqft
Single Family Residence
Built in 1981
1.7 Acres Lot
$280,600 Zestimate®
$191/sqft
$1,761 Estimated rent
Home value
$280,600
$267,000 - $295,000
$1,761/mo
Zestimate® history
Owner options
List your home for rent
$1,761/mo
Rent Zestimate®
Find your next renter with Zillow Rental Manager. Plus, with online applications, you can quickly screen prospective tenants – for free.
$1,761/mo
Rent Zestimate®
Refinance and save
$1,949/mo
Est. payment
Refinancing to a lower rate could help reduce your monthly payments and save thousands over the life of the loan.
$1,949/mo
Est. payment
Explore your selling options
Work with a Zillow partner agent
Leverage their expertise and Zillow's premium Showcase listings to get your home seen by more buyers.
Get startedList with your own agent
Get your home in front of millions of buyers by listing it on Zillow.
Learn how to do itSell it yourself
Take full control of how buyers see your home on Zillow by listing For Sale by Owner (FSBO).
List your homeWhat's special
Zillow last checked:
Listing updated:
Listed by:
Elizabeth M. Escoto 347-493-2635,
Serhant Pennsylvania LLC,
Sam Del Rosario 610-762-6631,
Serhant Pennsylvania LLC
Bought with:
Marlene Velasquez, RS358528
Serhant Pennsylvania LLC
Source: GLVR,MLS#: 780328 Originating MLS: Lehigh Valley MLS
Originating MLS: Lehigh Valley MLSFacts & features
Interior
Bedrooms & bathrooms
- Bedrooms: 2
- Bathrooms: 1
- Full bathrooms: 1
Primary bedroom
- Description: Oversized bedroom with carpet flooring, abundant natural light, and flexible furniture/layout options.
- Level: First
- Dimensions: 22.00 x 14.00
Bedroom
- Description: Bedroom with carpet flooring, large windows, natural light, and wall A/C unit.
- Level: First
- Dimensions: 11.00 x 12.00
Dining room
- Description: Semi-open dining area connecting the kitchen and living room, with access to covered deck space.
- Level: First
- Dimensions: 7.00 x 10.00
Foyer
- Description: Entry area with desk/drop-zone space and access toward kitchen, dining area, and laundry/mud room.
- Level: First
- Dimensions: 6.00 x 10.00
Other
- Description: Full bath with single vanity and shower with sliding doors.
- Level: First
- Dimensions: 8.00 x 8.00
Kitchen
- Description: Updated kitchen with stainless steel appliances, cabinet storage, and natural light.
- Level: First
- Dimensions: 10.00 x 12.00
Laundry
- Description: First-floor laundry with storage flexibility; functional utility space near the main entry.
- Level: First
- Dimensions: 8.00 x 8.00
Living room
- Description: Bright living area with sliding doors, wood accent wall, and comfortable connection to main living spaces.
- Level: First
- Dimensions: 17.00 x 16.00
Other
- Description: Upper-level loft overlooking the main living area; suitable for office, media, reading, or bonus space.
- Level: Second
- Dimensions: 14.00 x 26.00
Other
- Description: Full walk-out lower level with utility, storage, workshop, recreation, and garage-access flexibility.
- Level: Basement
- Dimensions: 31.00 x 28.00
Heating
- Baseboard, Electric
Cooling
- Ceiling Fan(s), Wall Unit(s), Wall/Window Unit(s)
Appliances
- Included: Dryer, Dishwasher, Electric Oven, Electric Range, Electric Water Heater, Refrigerator, Washer
- Laundry: Main Level
Features
- Dining Area, Entrance Foyer, Eat-in Kitchen, Loft, Mud Room, Utility Room, Wired for Data
- Flooring: Carpet, Laminate, Resilient
- Basement: Full,Other,Walk-Out Access
- Has fireplace: Yes
- Fireplace features: Bedroom
Interior area
- Total interior livable area: 1,490 sqft
- Finished area above ground: 1,490
- Finished area below ground: 0
Property
Parking
- Total spaces: 2
- Parking features: Attached, Driveway, Garage, Off Street, On Street
- Attached garage spaces: 2
- Has uncovered spaces: Yes
Features
- Levels: One and One Half
- Stories: 1.5
- Patio & porch: Covered, Deck, Porch
- Exterior features: Deck, Porch
- Has view: Yes
- View description: Hills, Mountain(s)
Lot
- Size: 1.7 Acres
- Features: Not In Subdivision, Sloped, Views
- Residential vegetation: Partially Wooded
Details
- Parcel number: 558093219044 1
- Zoning: R-5A-High Density Residen
- Special conditions: None
Construction
Type & style
- Home type: SingleFamily
- Architectural style: Ranch
- Property subtype: Single Family Residence
Materials
- Aluminum Siding, Brick, Wood Siding
- Roof: Asphalt,Fiberglass,Rubber
Condition
- Year built: 1981
Utilities & green energy
- Electric: 200+ Amp Service, Circuit Breakers
- Sewer: Septic Tank
- Water: Well
- Utilities for property: Cable Available
Community & HOA
Community
- Subdivision: Not in Development
Location
- Region: Whitehall
Financial & listing details
- Price per square foot: $191/sqft
- Tax assessed value: $183,500
- Annual tax amount: $5,728
- Date on market: 7/8/2026
- Ownership type: Fee Simple
- Road surface type: Paved
Price history
| Date | Event | Price |
|---|---|---|
| 9/9/2026 | Sold | $285,000$191/sqft |
Source:  GLVR #780328 Report a problem GLVR #780328 Report a problem | ||
| 7/19/2026 | Pending sale | $285,000$191/sqft |
Source: GLVR #780328 Report a problem | ||
| 7/10/2026 | Listed for sale | $285,000$191/sqft |
Source:  Bright MLS #PALH2016146 Report a problem Bright MLS #PALH2016146 Report a problem | ||
Public tax history
| Year | Property taxes | Tax assessment |
|---|---|---|
| 2026 | $5,728 +3% | $183,500 |
| 2025 | $5,563 +7% | $183,500 |
| 2024 | $5,200 +2.1% | $183,500 |
| 2023 | $5,092 | $183,500 |
| 2022 | $5,092 +4% | $183,500 |
| 2021 | $4,894 +4% | $183,500 |
| 2020 | $4,706 +11034.1% | $183,500 |
| 2019 | $42 | $183,500 |
| 2018 | $42 | $183,500 |
| 2017 | -- | $183,500 |
| 2016 | -- | $183,500 |
| 2015 | -- | $183,500 |
| 2014 | -- | $183,500 +295% |
| 2012 | -- | $46,450 |
| 2011 | -- | $46,450 |
| 2010 | -- | $46,450 |
| 2009 | -- | $46,450 |
| 2008 | -- | $46,450 |
| 2007 | -- | $46,450 |
| 2006 | -- | $46,450 |
| 2005 | -- | $46,450 |
| 2004 | -- | $46,450 |
| 2003 | -- | $46,450 |
Find assessor info on the county website
Neighborhood: Cementon
Nearby homes
- $11,400-- bd-- ba-- sqft5340 Fairview St, Whitehall, PA 18052Off Market
- $14,0000.6 acres5428 2nd St, Whitehall, PA 18052Sold
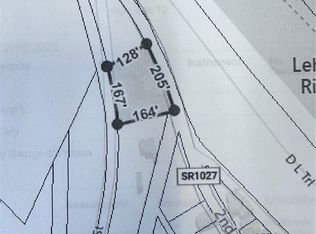
- $234,8003 bd1 ba1.5k sqft5328 2nd St, Whitehall, PA 18052Off Market
- $219,2003 bd1 ba1.1k sqft5327 2nd St, Whitehall, PA 18052Off Market
- $306,5003 bd2 ba1.5k sqft5326 2nd St, Whitehall, PA 18052Off Market
- $7,400-- bd-- ba-- sqft5340 2nd St, Whitehall, PA 18052Off Market
- $5,700-- bd-- ba-- sqft5340 2nd St, Whitehall, PA 18052Off Market
- $205,6002 bd1 ba1.4k sqft5320 2nd St, Whitehall, PA 18052Off Market
Nearby schools
GreatSchools rating
- 5/10George D Steckel El SchoolGrades: 2-3Distance: 3.2 mi
- 6/10Whitehall-Coplay Middle SchoolGrades: 6-8Distance: 3.3 mi
- 6/10Whitehall High SchoolGrades: 9-12Distance: 3.1 mi
Schools provided by the listing agent
- Elementary: Zephyr Elementary School
- Middle: Whitehall-Coplay Middle School
- High: Whitehall High School
- District: Whitehall-Coplay
Source: GLVR. This data may not be complete. We recommend contacting the local school district to confirm school assignments for this home.
Get a cash offer in 3 minutes
Find out how much your home could sell for in as little as 3 minutes with a no-obligation cash offer.
Estimated market value
$280,600
Get a cash offer in 3 minutes
Find out how much your home could sell for in as little as 3 minutes with a no-obligation cash offer.
Estimated market value
$280,600
