Skip main navigation
Sold for $1,700,000
  • $1,700,000

    5340 Barrett Ave, El Cerrito, CA 94530

    3beds
    2,365sqft
    Single Family Residence, Residential
    Built in 1921
    9,590 Square Feet Lot
    $1,658,700 Zestimate®
    $719/sqft
    $6,011 Estimated rent

    Home value

    $1,658,700

    $1.49M - $1.84M

    $6,011/mo

    Zestimate® history
    Loading
    Loading...

    Owner options

    List your home for rent

    $6,011/mo

    Rent Zestimate®

    Find your next renter with Zillow Rental Manager. Plus, with online applications, you can quickly screen prospective tenants – for free.

    Learn more

    $6,011/mo

    Rent Zestimate®

    Refinance and save

    $10,659/mo

    Est. payment

    Refinancing to a lower rate could help reduce your monthly payments and save thousands over the life of the loan.

    See today's rates

    $10,659/mo

    Est. payment

    Explore your selling options

    Work with a Zillow partner agent

    Leverage their expertise and Zillow's premium Showcase listings to get your home seen by more buyers.

    Get started

    List with your own agent

    Get your home in front of millions of buyers by listing it on Zillow.

    Learn how to do it

    Sell it yourself

    Take full control of how buyers see your home on Zillow by listing For Sale by Owner (FSBO).

    List your home

    What's special

    Modern upgradesVintage charmLush gardensFresh paintExpansive flat lotCarrara marble countersTraditional architectural details
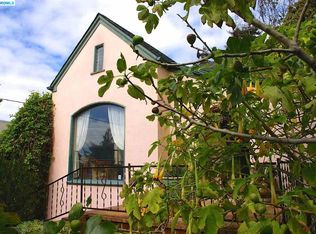
    Enchanting 1921 Tudor designed by renowned architect John Hudson Thomas sits on an expansive flat lot adorned with lush gardens and exceptional spaces perfect for entertaining. In addition to the main home, theres a private and detached 1+/1 ADU with a well-appointed kitchen. This refined family compound harmonizes architecture and landscape, thoughtfully creating a seamless indoor-outdoor living experience. The primary residence, with 3 Bed/2 Bath, blends vintage charm with modern upgrades: new Marvin windows, Mitsubishi mini-split HVAC, lovely kitchen with custom cabinets, Carrara marble counters + SS appliances, fresh paint, new lighting, hardwood floors, 0 Section-1 pest, sewer lateral compliant, 40-year roof installed in 2005 + much more. The first level offers a spacious living room, formal dining room, breakfast nook, sun-filled bonus room ideal for an office or retreat, plus a bedroom and tastefully updated bath. Upstairs, two generously sized bedrooms highlight traditional architectural details with a meticulously updated bath. A flex room off the primary suits a nursery, second home office or creative studio. With both scale and purpose, this property provides flexibility for guests, income or multigenerational living. A rare offering with space, character and soul.

    Zillow last checked:

    Listing updated:

    Listed by:

    Hilary Jordan 01161419 408-891-8800,

    Compass 408-358-1111

    Bought with:

    Lai Chan Tan, 01006008

    Lai Chan Tan

    Source: MLSListings Inc,MLS#: ML82021069MLS Logo

    Facts & features

    Interior

    Bedrooms & bathrooms
    • Bedrooms: 3
    • Bathrooms: 2
    • Full bathrooms: 2
    Dining room
    • Features: FormalDiningRoom
    Family room
    • Features: Other
    Kitchen
    • Features: Countertop_Marble, ExhaustFan
    Heating
    • Other
    Cooling
    • Zoned, Other
    Appliances
    • Included: Dishwasher, Exhaust Fan, Disposal, Range Hood, Other, Gas Oven/Range, Refrigerator, Washer/Dryer
    • Laundry: Other, Upper Floor
    Features
    • Flooring: Hardwood, Tile
    • Basement: Unfinished
    • Number of fireplaces: 2
    • Fireplace features: Insert, Living Room, Other, Wood Burning
    Interior area
    • Total structure area: 2,365
    • Total interior livable area: 2,365 sqft

    Property

    Parking
    • Total spaces: 2
    • Parking features: Detached, On Street
    • Garage spaces: 2
    Features
    • Stories: 2
    Lot
    • Size: 9,590 sqft
    Details
    • Parcel number: 5003020145
    • Zoning: R1
    • Special conditions: Standard

    Construction

    Type & style
    • Home type: SingleFamily
    • Architectural style: Tudor
    • Property subtype: Single Family Residence, Residential
    Materials
    • Foundation: Concrete Perimeter
    • Roof: Composition
    Condition
    • New construction: No
    • Year built: 1921

    Utilities & green energy

    • Gas: PublicUtilities
    • Sewer: Public Sewer
    • Water: Public
    • Utilities for property: Public Utilities, Water Public

    Community & neighborhood

    Location
    • Region: El Cerrito

    Other

    Other facts
    • Listing agreement: ExclusiveRightToSell

    Price history

    DateEventPrice
    10/30/2025Sold$1,700,000+14.2%$719/sqft
    Source: MLSListings Inc #ML82021069 Report a problem
    10/22/2025Pending sale$1,489,000$630/sqft
    Source: MLSListings Inc #ML82021069 Report a problem
    10/10/2025Contingent$1,489,000$630/sqft
    Source: MLSListings Inc #ML82021069 Report a problem
    9/10/2025Listed for sale$1,489,000+56.9%$630/sqft
    Source: MLSListings Inc #ML82021069 Report a problem
    10/8/2011Listing removed$3,150$1/sqft
    Source: Wellington Property Company Report a problem
    10/1/2011Price change$3,150-3.1%$1/sqft
    Source: Wellington Property Company Report a problem
    9/16/2011Price change$3,250-1.5%$1/sqft
    Source: Wellington Property Company Report a problem
    8/12/2011Price change$3,300-4.3%$1/sqft
    Source: Wellington Property Company Report a problem
    8/10/2011Listed for rent$3,450$1/sqft
    Source: Wellington Property Company Report a problem
    3/24/2008Listing removed$949,000$401/sqft
    Source: Close Realty #40288964 Report a problem
    2/25/2008Listed for sale$949,000+35.6%$401/sqft
    Source: Close Realty #40288964 Report a problem
    6/15/2004Sold$700,000+112.1%$296/sqft
    Source: Public Record Report a problem
    5/26/1995Sold$330,000+3.1%$140/sqft
    Source: Public Record Report a problem
    6/3/1994Sold$320,000$135/sqft
    Source: Public Record Report a problem

    Public tax history

    YearProperty taxesTax assessment
    2025$15,333 +2.4%$1,096,155 +2%
    2024$14,976 +1.9%$1,074,663 +2%
    2023$14,698 +7.4%$1,053,593 +8.6%
    2022$13,682 +3.4%$969,837 +5.5%
    2021$13,228 +2.7%$919,449 +1%
    2020$12,886 +3.8%$910,022 +2%
    2019$12,418 +8.7%$892,180 +7.6%
    2018$11,419 +8.6%$829,500 +9.6%
    2017$10,520 +1.3%$756,500 +3.1%
    2016$10,388 +16.4%$734,000 +2.7%
    2015$8,923 $715,000 +19.2%
    2014$8,923 $600,000 +29.6%
    2013-- $463,000 -0.9%
    2012-- $467,000 -14.9%
    2011-- $549,000
    2010-- $549,000 -5.2%
    2009-- $579,000
    2008-- $579,000 -22.1%
    2007-- $742,843 +2%
    2006-- $728,279 +2%
    2005-- $714,000 +83.1%
    2004-- $389,858 +1.9%
    2003-- $382,714 +2%
    2002-- $375,211 +2%
    2001-- $367,855

    Find assessor info on the county website

    Neighborhood: 94530

    Nearby schools

    GreatSchools rating
    Schools provided by the listing agent
    • Elementary: MiraVistaElementary
    • High: ElCerritoSeniorHigh
    • District: WestContraCostaUnified

    Source: MLSListings Inc. This data may not be complete. We recommend contacting the local school district to confirm school assignments for this home.

    Get a cash offer in 3 minutes
    Find out how much your home could sell for in as little as 3 minutes with a no-obligation cash offer.
    Estimated market value
    $1,658,700
    Get a cash offer in 3 minutes
    Find out how much your home could sell for in as little as 3 minutes with a no-obligation cash offer.
    Estimated market value
    $1,658,700