
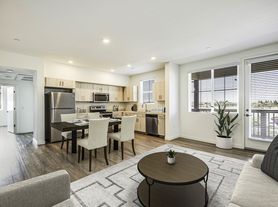
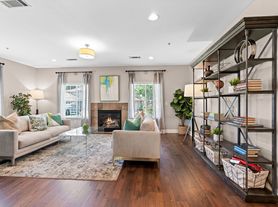
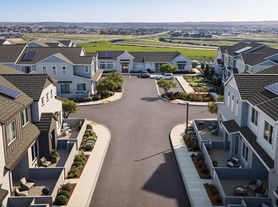
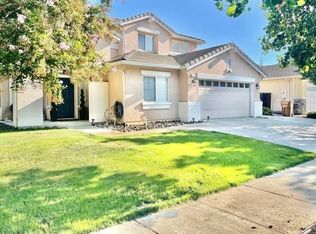
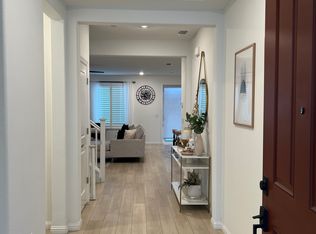
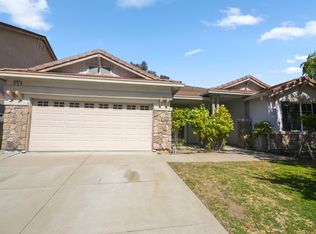
Welcome to Cielo at Sand Creek The Vista Collection, a gated community by Century Communities. This is the Star Plan 4, a two-story, East Facing home offering 2,711 square feet of well-designed living space with 5 bedrooms, 3.5 bathrooms, a den, a loft, and a 2-car garage. One bedroom and one full bathroom (with walk-in shower) are conveniently located on the first floor perfect for guests, in-laws, or a home office setup.
Built in 2020 with high-end upgrades and modern finishes, this move-in ready home offers comfort, style, and energy efficiency in one of Antioch's most desirable gated communities.
Property Overview
Community: Cielo at Sand Creek The Vista Collection (Gated)
Builder / Plan: Century Communities Star Plan 4
Style: Two-story, East-facing
Bedrooms: 5 (one bedroom on first floor)
Bathrooms: 3.5 (full bath with walk-in shower on first floor)
Bonus Spaces: Den + Loft
Square Footage: 2,711 sq ft
Year Built: 2020
Garage: 2-car attached
Interior Features
Open-concept floor plan with abundant natural light
Gourmet kitchen with granite countertops, large island, and walk-in pantry
Whirlpool stainless steel appliances, LG refrigerator, washer & dryer
Custom maple wood cabinetry throughout
18" x 18" tile flooring
Shaw carpet in bedrooms and upstairs areas
Spacious primary suite with soaking tub, stand-in shower, dual-sink vanity, and walk-in closet
First-floor bedroom and full bathroom with walk-in shower
Secondary bedroom with en-suite bathroom
Versatile den and upstairs loft spaces
Recessed lighting throughout main living areas
Decorative LED lighting
Hunter Douglas window shutters throughout
Ceiling fans in all bedrooms, great room, den, and patio
Separate laundry room with washer and dryer included
Central heating and air conditioning
Tankless water heater
Solar power for energy efficiency
Whole-house water softener system
Reverse Osmosis (RO) drinking water system in kitchen
Ample storage throughout the home
Outdoor Features
Low-maintenance landscaped backyard ideal for entertaining
Front yard professionally maintained by HOA
Attached 2-car garage with direct interior access
Tesla EV charger installed in garage
Included Services
Regular pest control service included
Front yard landscaping maintained by HOA
Backyard with fruite trees, reatining wall and lights
Community & Location
Gated community with quiet, family-friendly atmosphere
Community clubhouse
Community swimming pool
Children's play area
Highly rated schools serving the area
Approximately 10 minutes to Antioch BART station
Easy access to Highway 4 and the Bypass
Conveniently located near Brentwood Costco, The Streets of Brentwood, Kaiser Permanente Hospital, Lone Tree Golf Course, and a wide variety of shopping, dining, and parks.
Owner covers HOA fees, Pest Control and front yard landscaping. Tenant is responsible for water, sewer, garbage, electricity, solar charges, and any electricity true-up costs.
The posted rent is based on five occupants. This unit can accommodate additional occupants; additional residents are subject to landlord screening and approval and may result in an adjusted rent. A minimum one-year lease term is required.
All applicants with pets, must complete a pet screening through our property management system. Small pets may be approved with an additional security deposit. Smoking is strictly prohibited anywhere on the property.
House for rent
Accepts Zillow applications
$4,600/mo
5340 Bennett Valley Ln, Antioch, CA 94531
5beds
2,711sqft
This listing now includes required monthly fees in the total monthly price. Price shown reflects the lease term provided. Learn more|
Single family residence
Available now
Small dogs OK
Air conditioner, central air
In unit laundry
Attached garage parking
Central, forced air
What's special
Whole-house water softener systemDecorative led lightingTankless water heater
- 42 days |
- -- |
- -- |
Zillow last checked:
Listing updated:
Travel times
Facts & features
Interior
Bedrooms & bathrooms
- Bedrooms: 5
- Bathrooms: 4
- Full bathrooms: 3
- 1/2 bathrooms: 1
Heating
- Central, Forced Air
Cooling
- Air Conditioner, Central Air
Appliances
- Included: Dishwasher, Freezer, Microwave Oven, Oven, Refrigerator
- Laundry: In Unit
Features
- Walk In Closet
- Flooring: Carpet, Tile
Interior area
- Total interior livable area: 2,711 sqft
Property
Parking
- Parking features: Attached, Garage, Off Street
- Has attached garage: Yes
- Details: Contact manager
Features
- Patio & porch: Patio
- Has private pool: Yes
- Pool features: Pool
Details
- Additional structures: Garage(s)
- Parcel number: 0570800771
Construction
Type & style
- Home type: SingleFamily
- Property subtype: Single Family Residence
Community & HOA
HOA
- Amenities included: Parking, Pool
Location
- Region: Antioch
Financial & listing details
- Lease term: 1 Year
Price history
| Date | Event | Price |
|---|---|---|
| 6/12/2026 | Listed for rent | $4,600$2/sqft |
Source: Zillow Rentals Report a problem | ||
| 5/10/2021 | Sold | $689,000$254/sqft |
Source: Public Record Report a problem | ||
Neighborhood: 94531
Nearby schools
GreatSchools rating
- 9/10Loma Vista Elementary SchoolGrades: K-5Distance: 1.4 mi
- 9/10Adams (J. Douglas) Middle SchoolGrades: 6-8Distance: 2.2 mi
- 9/10Heritage High SchoolGrades: 9-12Distance: 2.1 mi