Skip main navigation
Pending
  • Price increase: $46K (6/15)
    $395,000

    5340 Boon Pl, Las Cruces, NM 88012

    3beds
    1,836sqft
    : 
    Loading
    Get pre-qualified
    Single Family Residence, Residential
    Built in 2023
    1.13 Acres Lot
    $391,300 Zestimate®
    $215/sqft
    $-- HOA

    What's special

    Shaker-style cabinetryStainless steel appliancesSoft-close cabinets and drawersQuartz countertopsPartially fenced lotOpen floor planBeautiful wood-look tile flooring
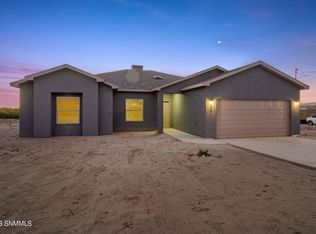
    This fabulous 1.13-acre property is ready for your personal touch! Featuring a 3-bedroom, 2-bath home with no covenants and NO carpet, this property offers the perfect blend of comfort, style, and space.Step inside to an open floor plan showcasing beautiful wood-look tile flooring, shaker-style cabinetry, quartz countertops, soft-close cabinets and drawers, a decorative backsplash, a huge pantry, and stainless steel appliances--plus, the refrigerator conveys with the home!Both bathrooms feature quartz countertops and matching shaker-style cabinetry, creating a cohesive, modern feel throughout.The home is fully electric and solar-ready whenever you are! Outside, you'll find a partially fenced lot with plenty of acreage for privacy, gardening, outdoor activities, or even parking the family's RV when they come to visit.If you've been looking for room to spread out without HOA restrictions, this property deserves a spot on your must-see list!
    24 days
    |
    547
    |
    25
    |

    Likely to sell faster than

    Zillow last checked:

    Listing updated:

    Listed by:

    Charles Scott 575-686-0086,

    BHGRE Steinborn & Associates 575-522-3698

    Source: SNMMLS as distributed by MLS GRID,MLS#: 2601904

      Facts & features

      Interior

      Bedrooms & bathrooms
      • Bedrooms: 3
      • Bathrooms: 2
      • Full bathrooms: 2
      Primary bathroom
      • Description: Dressing Room,Garden Tub,Shower Stall,Double Sinks
      Dining room
      • Features: Tile
      Family room
      • Features: Blinds, Tile, Cth/Vaulted Ceiling
      Kitchen
      • Description: Quartz Counter Tops
      • Features: Breakfast Bar, Electric Cooktop, Wood Cabinets, Refrigerator, Pantry, Microwave Oven, Garbage Disposal, Electric Range, Custom Built Cabinets, Built-in Dishwasher, Tile Floor
      Living room
      • Features: Blinds, Tile, Fireplace, Cth/Vaulted Ceiling, Ceiling Fan
      Heating
      • Fireplace(s), Forced Air, Electric
      Cooling
      • Central Air
      Appliances
      • Laundry: Utility Room, Barn Door Access!
      Features
      • Open Floorplan
      • Flooring: Flooring Foundation: Slab
      • Windows: Double Pane Windows, Low Emissivity Windowsmissivity Windows
      • Basement: None
      • Number of fireplaces: 1
      Interior area
      • Total structure area: 1,836
      • Total interior livable area: 1,836 sqft

      Property

      Parking
      • Total spaces: 2
      • Parking features: Garage Door Opener
      • Garage spaces: 2
      Features
      • Levels: One
      • Stories: 1
      • Patio & porch: Covered, Patio
      • Fencing: Front Yard,Rock
      • Has view: Yes
      Lot
      • Size: 1.13 Acres
      • Dimensions: 1.01 to 1.5 AC
      • Features: Amenities: Cul-De-Sac, Amenities: View Mountains, Amenities: Horses Allowed
      Details
      • Parcel number: 4007129021177

      Construction

      Type & style
      • Home type: SingleFamily
      • Architectural style: Contemporary,Ranch
      • Property subtype: Single Family Residence, Residential
      Materials
      • Frame, Stucco
      • Roof: Composition,Pitched
      Condition
      • New construction: No
      • Year built: 2023
      Details
      • Builder name: MRH PropertiesLLC

      Utilities & green energy

      • Sewer: Septic Tank
      • Water: Public
      • Utilities for property: El Paso Electric

      Community & HOA

      HOA
      • Has HOA: No
      Location
      • Region: Las Cruces

      Financial & listing details

      • Price per square foot: $215/sqft
      • Tax assessed value: $308,577
      • Annual tax amount: $2,382
      • Date on market: 6/15/2026
      • Electric utility on property: Yes

        Estimated market value

        $391,300

        $372,000 - $411,000

        $2,116/mo

        Price history

        DateEventPrice
        6/27/2026Pending sale$395,000$215/sqft
        Source: SNMMLS as distributed by MLS GRID #2601904 Report a problem
        6/15/2026Price change$395,000+13.2%$215/sqft
        Source: SNMMLS as distributed by MLS GRID #2601904 Report a problem
        6/2/2025Listing removed$2,000$1/sqft
        Source: Zillow Rentals Report a problem
        4/30/2025Listed for rent$2,000$1/sqft
        Source: Zillow Rentals Report a problem
        1/13/2024Pending sale$349,000$190/sqft
        Source: SNMMLS as distributed by MLS GRID #2302585 Report a problem
        10/3/2023Price change$349,000+534.5%$190/sqft
        Source: SNMMLS as distributed by MLS GRID #2302585 Report a problem
        10/15/2022Listed for sale$55,000$30/sqft
        Source: SNMMLS as distributed by MLS GRID #2203028 Report a problem

        Public tax history

        YearProperty taxesTax assessment
        2024$2,382 +2322.7%$102,859 +2642.9%
        2023$98 -1.8%$3,750
        2022$100 +0.1%$3,750
        2021$100 0%$3,750
        2020$100 $3,750

        Find assessor info on the county website

        Monthly payment

        Est. payment

        Payment breakdown

        Explore the cost of this home by adjusting the details. Changes won't be saved.
        All calculations are estimates and provided by Zillow, Inc. for informational purposes only. Actual amounts may vary.
        HOA fees may include property taxes on listings classified as Co-Ops. Contact the listing agent and/or owner for fee details.
        Mortgage interest rates are dependent on a number of factors, including credit score, down payment, and repayment length. Interest rate data provided by Zillow Group Marketplace, Inc. as of 1/1/1970 from various mortgage lenders with which we have lead or other similar arrangements; the Estimated Payment is an average of those rates.
        See how much you could borrow to make a competitive offer.

        Climate risks

        Neighborhood: 88012

        Getting around

        0 / 100
        Car-Dependent
        12 / 100
        Somewhat Bikeable

        Nearby schools

        GreatSchools rating

        A local agent can set up tours, give advice and negotiate with sellers.

        A local lender can help you make sure your offer is ready when you are.

        Browse local experts

        Similar homes

        Skip to the end of the carouselSkip to the beginning of the carousel