Lakefront living, done at scale. Set along approximately 160 feet of shoreline on Lake Hancock, this five-bedroom, six-and-a-half-bath residence delivers expansive water views, refined finishes, and a layout designed for both everyday living and effortless entertaining. From the moment you enter, soaring ceilings, arched architectural details, and wide-plank hardwood floors create a sense of openness and flow. A wall of arched windows floods the home with natural light and draws your eye straight through to the lake beyond. At the center, a chef’s kitchen anchors the space—featuring a generous island, porcelain farm sink, custom cabinetry, glass tile backsplash, and a full suite of Wolf and Sub-Zero appliances. The kitchen opens seamlessly to the family room and breakfast area, all positioned to capture the view. The primary suite is tucked privately on the main level, offering a true retreat with tranquil lake views, a spa-style bath with soaking tub and walk-in shower, dual vanities, and an oversized closet. Upstairs, four additional bedrooms with en-suite baths are complemented by a spacious game room and dedicated media room—creating separation and flexibility for guests or family. Outdoor living is just as compelling. A covered lanai and upper-level balcony overlook the water, with ample space to design a custom pool and private dock. Located near Hamlin Town Center, Winter Garden Village, and major roadways, the home offers both convenience and a true waterfront lifestyle, with community amenities including a pool, fitness center, playgrounds, and dock access
Sold for $2,050,000
Zestimate®
$2,050,000
5340 BOWMAN DRIVE, WINTER GARDEN, FL 34787
5beds
5,749sqft
Single Family Residence
Built in 2017
2.73 Acres Lot
$2,050,000 Zestimate®
$357/sqft
$6,592 Estimated rent
Home value
$2,050,000
$1.89M - $2.21M
$6,592/mo
Zestimate® history
Owner options
List your home for rent
$6,592/mo
Rent Zestimate®
Find your next renter with Zillow Rental Manager. Plus, with online applications, you can quickly screen prospective tenants – for free.
$6,592/mo
Rent Zestimate®
Refinance and save
$14,913/mo
Est. payment
Refinancing to a lower rate could help reduce your monthly payments and save thousands over the life of the loan.
$14,913/mo
Est. payment
Explore your selling options
Work with a Zillow partner agent
Leverage their expertise and Zillow's premium Showcase listings to get your home seen by more buyers.
Get startedList with your own agent
Get your home in front of millions of buyers by listing it on Zillow.
Learn how to do itSell it yourself
Take full control of how buyers see your home on Zillow by listing For Sale by Owner (FSBO).
List your homeWhat's special
Private dockGenerous islandRefined finishesWall of arched windowsOversized closetCustom cabinetrySpacious game room
Zillow last checked:
Listing updated:
Listed by:
Steve Healy 407-230-1441,
CORCORAN PREMIER REALTY 407-965-1155,
Matt Tomaszewski 407-719-5956,
CORCORAN PREMIER REALTY
Bought with:
Giancarlo Chavez, 3482954
EMPIRE NETWORK REALTY
Source: Stellar MLS,MLS#: O6398618 Originating MLS: Orlando Regional
Originating MLS: Orlando Regional
Facts & features
Interior
Bedrooms & bathrooms
- Bedrooms: 5
- Bathrooms: 7
- Full bathrooms: 6
- 1/2 bathrooms: 1
Rooms
- Room types: Bonus Room, Breakfast Room Separate, Den/Library/Office, Family Room, Dining Room, Utility Room, Loft, Media Room
Primary bedroom
- Features: Walk-In Closet(s)
- Level: First
- Area: 285 Square Feet
- Dimensions: 19x15
Bedroom 2
- Features: Walk-In Closet(s)
- Level: Second
- Area: 234 Square Feet
- Dimensions: 13x18
Bedroom 5
- Features: Built-in Closet
- Level: Second
- Area: 144 Square Feet
- Dimensions: 12x12
Bathroom 3
- Level: Second
- Area: 192 Square Feet
- Dimensions: 12x16
Bathroom 4
- Level: Second
- Area: 176 Square Feet
- Dimensions: 16x11
Balcony porch lanai
- Level: Second
- Area: 374 Square Feet
- Dimensions: 22x17
Balcony porch lanai
- Level: First
- Area: 576 Square Feet
- Dimensions: 32x18
Dinette
- Level: First
- Area: 208 Square Feet
- Dimensions: 16x13
Dining room
- Level: First
- Area: 192 Square Feet
- Dimensions: 16x12
Family room
- Features: Ceiling Fan(s)
- Level: First
- Area: 400 Square Feet
- Dimensions: 20x20
Game room
- Level: Second
- Area: 420 Square Feet
- Dimensions: 20x21
Kitchen
- Features: Kitchen Island
- Level: First
- Area: 285 Square Feet
- Dimensions: 19x15
Living room
- Level: First
- Area: 176 Square Feet
- Dimensions: 11x16
Media room
- Level: Second
- Area: 336 Square Feet
- Dimensions: 21x16
Office
- Level: First
- Area: 165 Square Feet
- Dimensions: 11x15
Heating
- Central, Electric, Heat Pump, Zoned
Cooling
- Central Air, Zoned
Appliances
- Included: Oven, Convection Oven, Cooktop, Dishwasher, Disposal, Exhaust Fan, Gas Water Heater, Microwave, Range Hood, Refrigerator, Tankless Water Heater
- Laundry: Inside, Laundry Room
Features
- Ceiling Fan(s), Crown Molding, Eating Space In Kitchen, High Ceilings, Living Room/Dining Room Combo, Open Floorplan, Primary Bedroom Main Floor, Solid Surface Counters, Thermostat, Tray Ceiling(s), Walk-In Closet(s)
- Flooring: Ceramic Tile, Porcelain Tile, Hardwood
- Doors: Sliding Doors
- Has fireplace: No
Interior area
- Total structure area: 8,519
- Total interior livable area: 5,749 sqft
Property
Parking
- Total spaces: 3
- Parking features: Driveway, Garage Door Opener, Garage Faces Side
- Attached garage spaces: 3
- Has uncovered spaces: Yes
- Details: Garage Dimensions: 30x23
Features
- Levels: Two
- Stories: 2
- Patio & porch: Covered, Patio
- Exterior features: Balcony, Irrigation System, Lighting, Sidewalk, Sprinkler Metered
- Has view: Yes
- View description: Water, Lake
- Has water view: Yes
- Water view: Water,Lake
- Waterfront features: Waterfront, Lake Front, Lake Privileges, Skiing Allowed
- Body of water: LAKE HANCOCK
Lot
- Size: 2.73 Acres
- Features: Oversized Lot, Sidewalk
- Residential vegetation: Trees/Landscaped
Details
- Parcel number: 202327584600350
- Zoning: P-D
- Special conditions: None
Construction
Type & style
- Home type: SingleFamily
- Architectural style: Florida
- Property subtype: Single Family Residence
Materials
- Block, Stucco
- Foundation: Slab
- Roof: Tile
Condition
- New construction: No
- Year built: 2017
Utilities & green energy
- Sewer: Public Sewer
- Water: Public
- Utilities for property: BB/HS Internet Available, Cable Connected, Electricity Connected, Natural Gas Connected, Sewer Connected, Sprinkler Recycled, Street Lights, Underground Utilities
Community & HOA
Community
- Features: Community Boat Ramp, Dock, Fishing, Private Boat Ramp, Waterfront, Deed Restrictions, Fitness Center, Irrigation-Reclaimed Water, Park, Playground, Pool, Sidewalks
- Pet fee: $0 monthly
- Subdivision: OVERLOOK 2/HAMLIN PH 1 & 6
HOA
- Has HOA: Yes
- Amenities included: Clubhouse, Fitness Center, Playground, Pool, Recreation Facilities
- Services included: Community Pool, Recreational Facilities
- HOA fee: $230 monthly
- HOA name: Pope Properties/Barbara Maiorelle
- HOA phone: 941-866-6044
Location
- Region: Winter Garden
Financial & listing details
- Price per square foot: $357/sqft
- Tax assessed value: $1,825,419
- Annual tax amount: $16,854
- Date on market: 4/14/2026
- Cumulative days on market: 17 days
- Listing terms: Cash,Conventional
- Ownership: Fee Simple
- Total actual rent: 0
- Electric utility on property: Yes
- Road surface type: Paved
Price history
| Date | Event | Price |
|---|---|---|
| 5/29/2026 | Sold | $2,050,000-6.6%$357/sqft |
Source:  Stellar MLS #O6398618 Report a problem Stellar MLS #O6398618 Report a problem | ||
| 5/1/2026 | Pending sale | $2,195,000$382/sqft |
Source: Stellar MLS #O6398618 Report a problem | ||
| 4/14/2026 | Listed for sale | $2,195,000+109%$382/sqft |
Source: Stellar MLS #O6398618 Report a problem | ||
| 6/19/2019 | Sold | $1,050,000-10.4%$183/sqft |
Source: Public Record Report a problem | ||
| 4/26/2019 | Listed for sale | $1,172,000+11.6%$204/sqft |
Source: KEENE'S POINTE REALTY #O5778728 Report a problem | ||
| 10/18/2017 | Sold | $1,050,000$183/sqft |
Source: Public Record Report a problem | ||
Public tax history
| Year | Property taxes | Tax assessment |
|---|---|---|
| 2024 | $16,906 -10.1% | $1,054,344 -13.6% |
| 2023 | $18,804 -0.3% | $1,220,460 +3% |
| 2022 | $18,866 +24.9% | $1,184,913 +22.8% |
| 2021 | $15,101 -5.3% | $964,874 -4.5% |
| 2020 | $15,951 +10.9% | $1,009,834 +12.3% |
| 2019 | $14,386 +0.3% | $899,096 +1.5% |
| 2018 | $14,345 | $885,782 +16.9% |
| 2017 | $14,345 +10.4% | $757,971 +298.9% |
| 2016 | $12,999 +279.4% | $190,000 +26.7% |
| 2015 | $3,426 | $150,000 |
Find assessor info on the county website
Neighborhood: 34787
Nearby homes
- $1,462,5004 bd4 ba3k sqft5346 Bowman Dr, Winter Garden, FL 34787Off Market
- $1,714,6004 bd4 ba3.5k sqft5352 Bowman Dr, Winter Garden, FL 34787Off Market
- $2,161,600-- bd-- ba5.8k sqft15078 Shonan Gold Dr, Winter Garden, FL 34787Off Market
- $579,5003 bd4 ba2.1k sqft15222 Shonan Gold Dr, Winter Garden, FL 34787Off Market
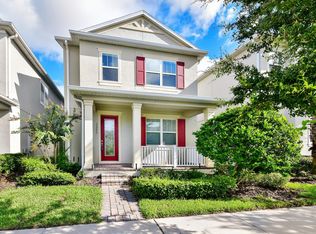
- $1,413,1004 bd4 ba3.4k sqft5336 Bowman Dr, Winter Garden, FL 34787Off Market
- $1,592,8004 bd4 ba3.4k sqft5358 Bowman Dr, Winter Garden, FL 34787Off Market
- $1,185,0004 bd4 ba4k sqft5341 Bowman Dr, Winter Garden, FL 34787Sold
- $724,8003 bd2 ba2.8k sqft5347 Bowman Dr, Winter Garden, FL 34787Off Market
Nearby schools
GreatSchools rating
- 9/10Independence ElementaryGrades: K-5Distance: 1 mi
- 9/10Bridgewater Middle SchoolGrades: 6-8Distance: 1 mi
- 6/10Horizon High SchoolGrades: 9-12Distance: 3.5 mi
Schools provided by the listing agent
- Elementary: Keene Crossing Elementary
- Middle: Bridgewater Middle
- High: Windermere High School
Source: Stellar MLS. This data may not be complete. We recommend contacting the local school district to confirm school assignments for this home.
Get a cash offer in 3 minutes
Find out how much your home could sell for in as little as 3 minutes with a no-obligation cash offer.
Estimated market value
$2,050,000
Get a cash offer in 3 minutes
Find out how much your home could sell for in as little as 3 minutes with a no-obligation cash offer.
Estimated market value
$2,050,000
- Florida
- Orange County
- Winter Garden
- 34787
- 5340 BOWMAN DRIVE
Nearby cities
Nearby neighborhoods
Nearby zip codes
Other Winter Garden Topics
