Discover this captivating four-bedroom, two-and-a-half-bath home spanning 2902 sq. ft. with a nicely finished basement. The spacious backyard features a bi-level patio that's great for those summer barbeques and a shed for extra storage. Step inside to find a tasteful blend of opulent new flooring and renovated kitchen and bathrooms, enhancing its appeal. This quad level layout offers a living room, family room, and a recreational area in the 960 sq. ft. finished basement, perfect for gatherings. Immerse yourself in a video tour and schedule your viewing today to seize this stylish and welcoming opportunity.
Sold for $262,500
Street View
$262,500
5340 Brendonwood Ln, Dayton, OH 45415
4beds
2,902sqft
Single Family Residence
Built in 1968
0.4 Acres Lot
$302,900 Zestimate®
$90/sqft
$2,800 Estimated rent
Home value
$302,900
$285,000 - $321,000
$2,800/mo
Zestimate® history
Owner options
List your home for rent
$2,800/mo
Rent Zestimate®
Find your next renter with Zillow Rental Manager. Plus, with online applications, you can quickly screen prospective tenants – for free.
$2,800/mo
Rent Zestimate®
Refinance and save
$1,785/mo
Est. payment
Refinancing to a lower rate could help reduce your monthly payments and save thousands over the life of the loan.
$1,785/mo
Est. payment
Explore your selling options
Work with a Zillow partner agent
Leverage their expertise and Zillow's premium Showcase listings to get your home seen by more buyers.
Get startedList with your own agent
Get your home in front of millions of buyers by listing it on Zillow.
Learn how to do itSell it yourself
Take full control of how buyers see your home on Zillow by listing For Sale by Owner (FSBO).
List your homeWhat's special
Zillow last checked:
Listing updated:
Listed by:
Brandon Wilcox (937)436-9494,
BHHS Professional Realty
Bought with:
Brian Goldsberry, 2023003691
eXp Realty
Source: DABR MLS,MLS#: 904385 Originating MLS: Dayton Area Board of REALTORS
Originating MLS: Dayton Area Board of REALTORSFacts & features
Interior
Bedrooms & bathrooms
- Bedrooms: 4
- Bathrooms: 3
- Full bathrooms: 2
- 1/2 bathrooms: 1
Primary bedroom
- Level: Second
- Dimensions: 21 x 11
Bedroom
- Level: Second
- Dimensions: 14 x 10
Bedroom
- Level: Second
- Dimensions: 13 x 11
Bedroom
- Level: Second
- Dimensions: 12 x 11
Dining room
- Level: Main
- Dimensions: 14 x 11
Family room
- Level: Lower
- Dimensions: 28 x 12
Kitchen
- Level: Main
- Dimensions: 17 x 11
Living room
- Level: Main
- Dimensions: 20 x 13
Recreation
- Level: Basement
- Dimensions: 32 x 30
Heating
- Forced Air
Cooling
- Central Air
Appliances
- Included: Dishwasher, Disposal, Microwave, Range, Refrigerator, Gas Water Heater
Features
- Ceiling Fan(s), Walk-In Closet(s)
- Basement: Finished
- Has fireplace: Yes
- Fireplace features: Multiple, Wood Burning
Interior area
- Total structure area: 2,902
- Total interior livable area: 2,902 sqft
Property
Parking
- Total spaces: 2
- Parking features: Garage, Two Car Garage
- Garage spaces: 2
Features
- Levels: Three Or More,Multi/Split
- Patio & porch: Patio
- Exterior features: Patio
Lot
- Size: 0.4 Acres
- Dimensions: 90.11 x 140.00 x 167.20 x 149.19
Details
- Parcel number: E20192120010
- Zoning: Residential
- Zoning description: Residential
Construction
Type & style
- Home type: SingleFamily
- Property subtype: Single Family Residence
Materials
- Brick
Condition
- Year built: 1968
Utilities & green energy
- Water: Public
- Utilities for property: Natural Gas Available, Sewer Available, Water Available
Community & HOA
Community
- Subdivision: Winding Ridge
HOA
- Has HOA: No
Location
- Region: Dayton
Financial & listing details
- Price per square foot: $90/sqft
- Tax assessed value: $257,140
- Annual tax amount: $7,363
- Date on market: 2/26/2024
- Listing terms: Conventional,FHA,VA Loan
Price history
| Date | Event | Price |
|---|---|---|
| 5/10/2024 | Sold | $262,500-1.1%$90/sqft |
Source:  DABR MLS #904385 Report a problem DABR MLS #904385 Report a problem | ||
| 3/25/2024 | Pending sale | $265,500$91/sqft |
Source: DABR MLS #904385 Report a problem | ||
| 3/19/2024 | Listed for sale | $265,500$91/sqft |
Source: DABR MLS #904385 Report a problem | ||
| 3/11/2024 | Pending sale | $265,500$91/sqft |
Source: DABR MLS #904385 Report a problem | ||
| 2/26/2024 | Listed for sale | $265,500+51.8%$91/sqft |
Source: DABR MLS #904385 Report a problem | ||
| 9/22/2017 | Sold | $174,900$60/sqft |
Source: Public Record Report a problem | ||
| 7/8/2017 | Listed for sale | $174,900+337.3%$60/sqft |
Source: Better Homes and Gardens Real Estate Big Hill #742237 Report a problem | ||
| 11/30/2016 | Sold | $40,000$14/sqft |
Source: Public Record Report a problem | ||
Public tax history
| Year | Property taxes | Tax assessment |
|---|---|---|
| 2025 | $7,363 +1.7% | $90,000 |
| 2024 | $7,239 +5% | $90,000 -5.9% |
| 2023 | $6,895 +19% | $95,630 +62% |
| 2022 | $5,792 +0.4% | $59,020 |
| 2021 | $5,770 +0.2% | $59,020 |
| 2020 | $5,757 +11.4% | $59,020 +24.2% |
| 2019 | $5,169 -0.1% | $47,520 |
| 2018 | $5,175 -2.4% | $47,520 |
| 2017 | $5,303 -6.4% | $47,520 |
| 2016 | $5,665 +7.9% | $47,520 |
| 2015 | $5,252 +6.1% | $47,520 |
| 2014 | $4,951 | $47,520 |
Find assessor info on the county website
Neighborhood: 45415
Nearby homes
- $251,9003 bd2 ba2.1k sqft5332 Brendonwood Ln, Dayton, OH 45415Off Market
- $230,2003 bd2 ba1.7k sqft5348 Brendonwood Ln, Dayton, OH 45415Off Market
- $199,9003 bd2 ba1.9k sqft201 Winding Ridge Dr, Dayton, OH 45415Sold
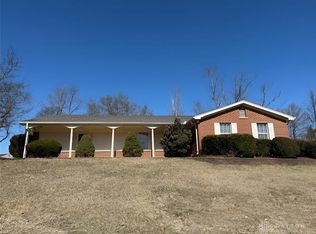
- $296,9004 bd3 ba3.2k sqft149 Winding Ridge Dr, Dayton, OH 45415Off Market
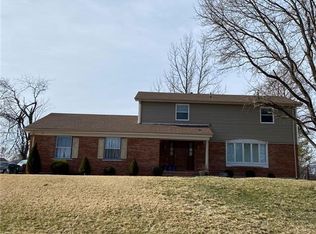
- $237,3004 bd2 ba2.1k sqft261 Winding Ridge Dr, Dayton, OH 45415Off Market
- $260,7003 bd2 ba1.9k sqft5347 Brendonwood Ln, Dayton, OH 45415Off Market
- $215,0003 bd2 ba1.9k sqft135 Winding Ridge Dr, Dayton, OH 45415Sold
- $307,4004 bd4 ba1.8k sqft281 Winding Ridge Dr, Dayton, OH 45415Off Market
Nearby schools
GreatSchools rating
- 2/10Valerie Elementary SchoolGrades: PK-6Distance: 1.1 mi
- 2/10E. J. Brown Pre-K-8 SchoolGrades: 7-9Distance: 3.4 mi
- 4/10Meadowdale High SchoolGrades: 9-12Distance: 0.8 mi
Schools provided by the listing agent
- District: Dayton
Source: DABR MLS. This data may not be complete. We recommend contacting the local school district to confirm school assignments for this home.


Get pre-qualified for a loan
At Zillow Home Loans, we can pre-qualify you in as little as 5 minutes with no impact to your credit score.An equal housing lender. NMLS #10287.
- Ohio
- Montgomery County
- Shiloh
- 45415
- 5340 Brendonwood Ln
Nearby cities
Nearby zip codes
Other Shiloh Topics
