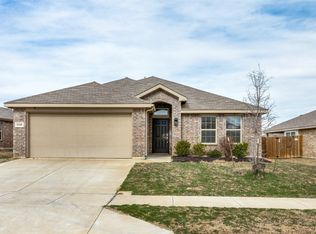
Welcome home to effortless living in this beautifully maintained, move-in ready home nestled in the desirable Parkview Hills community. From the moment you step inside; appreciate the bright, open floor plan designed for both everyday comfort and easy entertaining. Picture yourself hosting family and friends in the spacious living room while the conversation flows seamlessly into the kitchen; where granite countertops, a large island, abundant cabinetry and a breakfast bar make everything from weeknight dinners to holiday gatherings a breeze. Start the mornings with coffee in the sunny dining area; then unwind at the end of the day in the private primary suite featuring a spacious ensuite bath with dual sinks, a relaxing garden tub, separate shower and generous walk-in closet. Two additional bedrooms provide the perfect space for family, guests or a home office giving you the flexibility to fit your lifestyle. Step outside to the covered patio and enjoy weekend barbecues, let pets play in the fenced backyard or simply relax with a good book while enjoying your own private outdoor space. The low-maintenance yard offers just the right balance of room to enjoy without spending every weekend doing yard work. Built in 2018, this home has been exceptionally cared for and offers the peace of mind today's buyers are looking for. Whether you're purchasing your very first home, downsizing or simply looking for a home that's truly move-in ready; this one checks all the boxes. Conveniently located near shopping, dining, parks and major highways with access to Eagle Mountain-Saginaw ISD; take advantage of the combination of comfort, convenience and value this home provides.
Sold
Price Unknown
5340 Brentlawn Dr, Fort Worth, TX 76179
3beds
1,505sqft
Single Family Residence
Built in 2018
6,969 Square Feet Lot
$274,400 Zestimate®
$--/sqft
$2,058 Estimated rent
Home value
$274,400
$261,000 - $288,000
$2,058/mo
Zestimate® history
Owner options
List your home for rent
$2,058/mo
Rent Zestimate®
Find your next renter with Zillow Rental Manager. Plus, with online applications, you can quickly screen prospective tenants – for free.
$2,058/mo
Rent Zestimate®
Refinance and save
$193/mo
Est. payment
Refinancing to a lower rate could help reduce your monthly payments and save thousands over the life of the loan.
$193/mo
Est. payment
Explore your selling options
Work with a Zillow partner agent
Leverage their expertise and Zillow's premium Showcase listings to get your home seen by more buyers.
Get startedList with your own agent
Get your home in front of millions of buyers by listing it on Zillow.
Learn how to do itSell it yourself
Take full control of how buyers see your home on Zillow by listing For Sale by Owner (FSBO).
List your homeWhat's special
Bright open floor planLow-maintenance yardPrivate outdoor spaceSunny dining areaGranite countertopsCovered patioGenerous walk-in closet
Zillow last checked:
Listing updated:
Listed by:
Brandee Kelley 0541522 817-688-4572,
Keller Williams Lonestar DFW 817-795-2500
Bought with:
Annie Sovereign, 0739488
Worth Clark Realty
Source: NTREIS,MLS#: 21324153
Facts & features
Interior
Bedrooms & bathrooms
- Bedrooms: 3
- Bathrooms: 2
- Full bathrooms: 2
Primary bedroom
- Features: Ceiling Fan(s), En Suite Bathroom, Walk-In Closet(s)
- Level: First
- Dimensions: 14 x 14
Bedroom
- Features: Ceiling Fan(s)
- Level: First
- Dimensions: 14 x 10
Bedroom
- Features: Ceiling Fan(s)
- Level: First
- Dimensions: 14 x 10
Primary bathroom
- Features: Dual Sinks, En Suite Bathroom, Garden Tub/Roman Tub, Linen Closet, Sink, Separate Shower
- Level: First
- Dimensions: 8 x 11
Dining room
- Level: First
- Dimensions: 10 x 7
Other
- Level: First
- Dimensions: 8 x 5
Kitchen
- Features: Breakfast Bar, Eat-in Kitchen, Granite Counters, Kitchen Island, Pantry
- Level: First
- Dimensions: 10 x 17
Laundry
- Level: First
- Dimensions: 7 x 5
Living room
- Features: Ceiling Fan(s)
- Level: First
- Dimensions: 13 x 14
Heating
- Central, Electric
Cooling
- Central Air, Ceiling Fan(s), Electric
Appliances
- Included: Dishwasher, Electric Oven, Electric Range, Electric Water Heater, Disposal, Microwave
- Laundry: Washer Hookup, Dryer Hookup, ElectricDryer Hookup, Laundry in Utility Room
Features
- Decorative/Designer Lighting Fixtures, Eat-in Kitchen, Granite Counters, High Speed Internet, Kitchen Island, Open Floorplan, Pantry, Cable TV, Walk-In Closet(s)
- Flooring: Carpet, Luxury Vinyl Plank
- Windows: Window Coverings
- Has basement: No
- Has fireplace: No
Interior area
- Total interior livable area: 1,505 sqft
Property
Parking
- Total spaces: 2
- Parking features: Door-Single, Driveway, Garage Faces Front, Garage, Garage Door Opener
- Attached garage spaces: 2
Features
- Levels: One
- Stories: 1
- Patio & porch: Covered, Patio
- Exterior features: Rain Gutters
- Pool features: None
- Fencing: Back Yard,Wood
Lot
- Size: 6,969 Square Feet
- Features: Subdivision
Details
- Parcel number: 42305703
Construction
Type & style
- Home type: SingleFamily
- Architectural style: Traditional,Detached
- Property subtype: Single Family Residence
Materials
- Brick, Rock, Stone
- Foundation: Slab
- Roof: Composition,Shingle
Condition
- Year built: 2018
Utilities & green energy
- Sewer: Public Sewer
- Water: Public
- Utilities for property: Electricity Available, Electricity Connected, Sewer Available, Separate Meters, Underground Utilities, Water Available, Cable Available
Community & HOA
Community
- Features: Curbs, Sidewalks
- Subdivision: Park View Hills Ph 5c
HOA
- Has HOA: Yes
- Services included: Association Management
- HOA fee: $193 annually
- HOA name: Parkview Hills Community
- HOA phone: 817-953-2716
Location
- Region: Fort Worth
Financial & listing details
- Tax assessed value: $279,258
- Annual tax amount: $6,718
- Date on market: 7/9/2026
- Cumulative days on market: 52 days
- Listing terms: Cash,Conventional,FHA,Texas Vet,VA Loan
- Exclusions: N/A
Price history
| Date | Event | Price |
|---|---|---|
| 8/7/2026 | Sold | -- |
Source: NTREIS #21324153 Report a problem | ||
| 7/17/2026 | Pending sale | $275,000$183/sqft |
Source: NTREIS #21324153 Report a problem | ||
| 7/15/2026 | Contingent | $275,000$183/sqft |
Source: NTREIS #21324153 Report a problem | ||
| 7/9/2026 | Listed for sale | $275,000-1.8%$183/sqft |
Source: NTREIS #21324153 Report a problem | ||
| 7/2/2026 | Listing removed | $280,000$186/sqft |
Source: NTREIS #21231659 Report a problem | ||
| 6/27/2026 | Price change | $280,000-1.7%$186/sqft |
Source: NTREIS #21231659 Report a problem | ||
| 6/5/2026 | Listed for sale | $284,900$189/sqft |
Source: NTREIS #21231659 Report a problem | ||
| 6/1/2026 | Pending sale | $284,900$189/sqft |
Source: NTREIS #21231659 Report a problem | ||
| 5/24/2026 | Contingent | $284,900$189/sqft |
Source: NTREIS #21231659 Report a problem | ||
| 5/12/2026 | Price change | $284,900-1.8%$189/sqft |
Source: NTREIS #21231659 Report a problem | ||
| 4/8/2026 | Listed for sale | $289,990-9.4%$193/sqft |
Source: NTREIS #21231659 Report a problem | ||
| 9/30/2024 | Listing removed | $320,000$213/sqft |
Source: NTREIS #20633575 Report a problem | ||
| 7/10/2024 | Price change | $320,000-1.5%$213/sqft |
Source: NTREIS #20633575 Report a problem | ||
| 6/14/2024 | Price change | $325,000-1.5%$216/sqft |
Source: NTREIS #20633575 Report a problem | ||
| 6/4/2024 | Listed for sale | $330,000$219/sqft |
Source: NTREIS #20633575 Report a problem | ||
| 10/15/2021 | Sold | -- |
Source: NTREIS #14665109 Report a problem | ||
Public tax history
| Year | Property taxes | Tax assessment |
|---|---|---|
| 2025 | $6,718 -0.9% | $279,258 |
| 2024 | $6,778 -2.8% | $279,258 -2% |
| 2023 | $6,976 -5.1% | $285,000 +6.7% |
| 2022 | $7,351 +27.1% | $267,063 +29.4% |
| 2021 | $5,782 -2.2% | $206,339 -0.2% |
| 2020 | $5,915 -0.9% | $206,732 -0.2% |
| 2019 | $5,971 | $207,125 |
Find assessor info on the county website
Neighborhood: Parkview Hills
Nearby homes
- $--3 bd2 ba1.6k sqft5336 Brentlawn Dr, Fort Worth, TX 76179Sold
- $312,7004 bd2 ba1.8k sqft5344 Brentlawn Dr, Fort Worth, TX 76179Off Market
- $192,372-- bd-- ba-- sqft6900 Bob Hanger St, Fort worth, TX 76179Off Market
- $46,465-- bd-- ba-- sqft6900 Bob Hanger St, Fort worth, TX 76179Off Market
- $143,700-- bd-- ba-- sqft6900 Bob Hanger St, Fort worth, TX 76179Off Market
- $23,184-- bd-- ba-- sqft6900 Bob Hanger St, Fort Worth, TX 76179Off Market
- $292,4004 bd2 ba1.8k sqft5317 Creek Hill Ln, Fort Worth, TX 76179Off Market
- $342,3004 bd3 ba2.3k sqft5321 Creek Hill Ln, Fort Worth, TX 76179Off Market
Nearby schools
GreatSchools rating
- 5/10Elkins Elementary SchoolGrades: PK-5Distance: 0.6 mi
- 7/10Creekview Middle SchoolGrades: 6-8Distance: 0.2 mi
- 6/10Boswell High SchoolGrades: 9-12Distance: 1.5 mi
Schools provided by the listing agent
- Elementary: Elkins
- Middle: Creekview
- High: Boswell
- District: Eagle MT-Saginaw ISD
Source: NTREIS. This data may not be complete. We recommend contacting the local school district to confirm school assignments for this home.
Get a cash offer in 3 minutes
Find out how much your home could sell for in as little as 3 minutes with a no-obligation cash offer.
Estimated market value
$274,400
Get a cash offer in 3 minutes
Find out how much your home could sell for in as little as 3 minutes with a no-obligation cash offer.
Estimated market value
$274,400
- Texas
- Tarrant County
- Fort Worth
- 76179
- Parkview Hills
- 5340 Brentlawn Dr
Nearby cities
Nearby neighborhoods
Nearby zip codes
Other Fort Worth Topics
