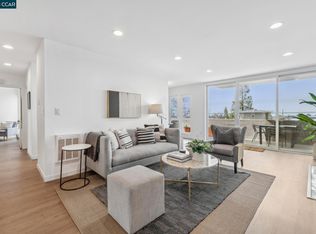
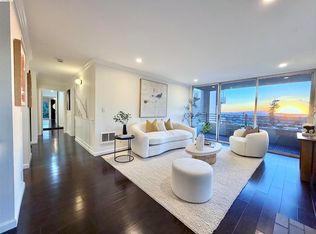
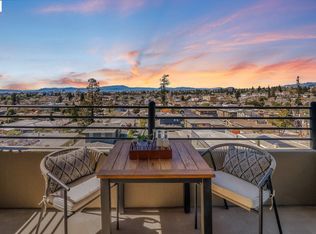
Light-filled with expansive bay views, this 1179 sqft 2BD/2BA condo in the heart of Rockridge features oversized windows, open floor plan, eat-in kitchen, abundant storage, and terrace with sweeping SF bay and city views. Near College Avenue restaurants, boutiques, coffee shops, markets, and the Claremont Country Club, the home is also ideally situated for commuters near Rockridge BART and the TransBay bus. The entryway includes a generous closet (or office nook) and opens onto a spacious, light-filled living room with a wall of glass overlooking the bay, and a gas fireplace is flanked by tall windows with views of the East Bay hills. Glass doors lead onto a terrace, while the living room is open to the dining area and the adjacent kitchen, all enjoying bay views. The sunny primary suite also overlooks the bay, and a huge closet with sliding doors offers abundant space for storage. The en-suite bath features a spa-like walk-in shower, large vanity and generous storage. A second bedroom also has a large closet and gorgeous bay view. Across the hall, a generous full bath features a shower over tub and updated flooring. The unit is quietly positioned at the end of the hallway, offering extra privacy. Gated, covered parking & bike storage are included at this centrally located home.
Sold for $785,000
$785,000
5340 Broadway Ter APT 301, Oakland, CA 94618
2beds
1,179sqft
Residential, Condominium
Built in 1971
-- sqft lot
$781,600 Zestimate®
$666/sqft
$3,827 Estimated rent
Home value
$781,600
$703,000 - $868,000
$3,827/mo
Zestimate® history
Owner options
List your home for rent
$3,827/mo
Rent Zestimate®
Find your next renter with Zillow Rental Manager. Plus, with online applications, you can quickly screen prospective tenants – for free.
$3,827/mo
Rent Zestimate®
Refinance and save
$5,876/mo
Est. payment
Refinancing to a lower rate could help reduce your monthly payments and save thousands over the life of the loan.
$5,876/mo
Est. payment
Explore your selling options
Work with a Zillow partner agent
Leverage their expertise and Zillow's premium Showcase listings to get your home seen by more buyers.
Get startedList with your own agent
Get your home in front of millions of buyers by listing it on Zillow.
Learn how to do itSell it yourself
Take full control of how buyers see your home on Zillow by listing For Sale by Owner (FSBO).
List your homeWhat's special
Oversized windowsOpen floor planAbundant storageEat-in kitchen
Zillow last checked:
Listing updated:
Listed by:
David Gunderman DRE #01313613 510-205-4369,
Kw Advisors East Bay,
Andrew Raskopf DRE #01394348 510-205-3575,
Kw Advisors East Bay
Bought with:
Katherine Polvorosa, DRE #02021145
Redfin
Source: Bay East AOR,MLS#: 41124505
Facts & features
Interior
Bedrooms & bathrooms
- Bedrooms: 2
- Bathrooms: 2
- Full bathrooms: 2
Rooms
- Room types: 2 Bedrooms, 2 Baths, Primary Bedrm Suite - 1, Main Entry, Dining Room, Dining Area, Storage, Kitchen, Living Room, Primary Bathroom, Primary Bedroom
Bathroom
- Features: Shower Over Tub, Stall Shower, Tile
Kitchen
- Features: Dishwasher, Eat-in Kitchen, Disposal, Range/Oven Free Standing, Refrigerator, Other
Heating
- Wall Furnace
Cooling
- None
Appliances
- Included: Dishwasher, Free-Standing Range, Refrigerator
- Laundry: Common Area
Features
- Storage
- Flooring: Tile, Vinyl, Carpet
- Number of fireplaces: 1
- Fireplace features: Living Room
- Common walls with other units/homes: End Unit
Interior area
- Total structure area: 1,179
- Total interior livable area: 1,179 sqft
Property
Parking
- Total spaces: 1
- Parking features: Attached, Garage, Off Street, Space Per Unit - 1, Below Building Parking, Private
- Garage spaces: 1
Features
- Levels: One
- Stories: 1
- Patio & porch: Roof Deck
- Exterior features: Balcony
- Pool features: None
- Has view: Yes
- View description: Bay, Bridge(s), City Lights, Downtown, Hills, City, Water
- Has water view: Yes
- Water view: Bay,Water
Lot
- Size: 0.49 Acres
- Features: Corner Lot
Details
- Parcel number: 48A703350
- Special conditions: Standard
Construction
Type & style
- Home type: Condo
- Architectural style: Contemporary
- Property subtype: Residential, Condominium
Materials
- Roof: Other
Condition
- Existing
- New construction: No
- Year built: 1971
Utilities & green energy
- Electric: No Solar
Community & HOA
Community
- Security: Carbon Monoxide Detector(s), Smoke Detector(s)
- Subdivision: Rockridge
HOA
- Has HOA: Yes
- Amenities included: Roof Deck, Laundry
- Services included: Common Area Maint, Maintenance Structure, Management Fee, Security, Trash, Water/Sewer
- HOA fee: $876 monthly
- HOA name: NOT LISTED
- HOA phone: 800-557-5179
Location
- Region: Oakland
Financial & listing details
- Price per square foot: $666/sqft
- Tax assessed value: $781,490
- Price range: $785K - $785K
- Date on market: 2/19/2026
- Listing agreement: Excl Right
- Listing terms: Cash,Conventional
Price history
| Date | Event | Price |
|---|---|---|
| 3/4/2026 | Sold | $785,000+12.3%$666/sqft |
Source:  Bay East AOR #41124505 Report a problem Bay East AOR #41124505 Report a problem | ||
| 2/23/2026 | Pending sale | $699,000$593/sqft |
Source: Bay East AOR #41124505 Report a problem | ||
| 2/19/2026 | Listed for sale | $699,000+17.5%$593/sqft |
Source: Bay East AOR #41124505 Report a problem | ||
| 3/21/2008 | Sold | $595,000+13.3%$505/sqft |
Source: Public Record Report a problem | ||
| 9/1/2004 | Sold | $525,000+37.1%$445/sqft |
Source: Public Record Report a problem | ||
| 10/6/2000 | Sold | $383,000-7.9%$325/sqft |
Source: Public Record Report a problem | ||
| 4/21/2000 | Sold | $416,000+116.7%$353/sqft |
Source: Public Record Report a problem | ||
| 2/26/1997 | Sold | $192,000$163/sqft |
Source: Public Record Report a problem | ||
Public tax history
| Year | Property taxes | Tax assessment |
|---|---|---|
| 2025 | -- | $781,490 +2% |
| 2024 | $11,379 -5% | $766,168 +2% |
| 2023 | $11,971 +2.5% | $751,151 +2% |
| 2022 | $11,675 +4.2% | $736,424 +2% |
| 2021 | $11,204 +0.9% | $721,990 +1% |
| 2020 | $11,106 +3.6% | $714,588 +2% |
| 2019 | $10,715 +6.1% | $700,581 +2% |
| 2018 | $10,100 | $686,850 +2% |
| 2017 | $10,100 +3.1% | $673,384 +2% |
| 2016 | $9,792 +28.3% | $660,181 +13.8% |
| 2015 | $7,634 | $580,000 +20.8% |
| 2014 | $7,634 | $480,000 +4.3% |
| 2013 | -- | $460,000 +5.7% |
| 2012 | -- | $435,000 -9.4% |
| 2011 | -- | $480,000 +6.7% |
| 2010 | -- | $450,000 |
Find assessor info on the county website
Neighborhood: Upper Rockridge
Nearby homes
- $805,0002 bd2 ba1.1k sqft5340 Broadway Ter APT 101, Oakland, CA 94618Sold
- $640,0002 bd1 ba965 sqft5340 Broadway Ter APT 203, Oakland, CA 94618For Sale

- $910,0002 bd2 ba1k sqft5340 Broadway Ter APT 307, Oakland, CA 94618Sold
- $735,0002 bd2 ba1.2k sqft5340 Broadway Ter APT 401, Oakland, CA 94618Sold
- $735,0002 bd2 ba986 sqft5340 Broadway Ter APT 406, Oakland, CA 94618Sold
- $749,0003 bd2 ba1k sqft5340 Broadway Ter APT 408, Oakland, CA 94618Sold
- $694,0002 bd1 ba953 sqft5340 Broadway Ter APT 103, Oakland, CA 94618Off Market
- $667,8002 bd2 ba1k sqft5340 Broadway Ter APT 105, Oakland, CA 94618Off Market
Nearby schools
GreatSchools rating
- 9/10Chabot Elementary SchoolGrades: K-5Distance: 0.8 mi
- 9/10Claremont Middle SchoolGrades: 6-8Distance: 0.6 mi
- 8/10Oakland Technical High SchoolGrades: 9-12Distance: 0.6 mi
Get a cash offer in 3 minutes
Find out how much your home could sell for in as little as 3 minutes with a no-obligation cash offer.
Estimated market value
$781,600
Get a cash offer in 3 minutes
Find out how much your home could sell for in as little as 3 minutes with a no-obligation cash offer.
Estimated market value
$781,600
- California
- Alameda County
- Oakland
- 94618
- Upper Rockridge
- 5340 Broadway Ter Apartment 301
Nearby cities
Nearby neighborhoods
Nearby zip codes
Other Oakland Topics
