Skip main navigation
Off market
  • $407,300

    5340 Burgner St, Pt Charlotte, FL 33981

    3beds
    1,757sqft
    Single Family Residence
    Built in 1995
    0.55 Acres Lot
    $407,300 Zestimate®
    $232/sqft
    $3,027 Estimated rent

    Home value

    $407,300

    $379,000 - $436,000

    $3,027/mo

    Zestimate® history
    Loading
    Loading...

    Owner options

    List your home for rent

    $3,027/mo

    Rent Zestimate®

    Find your next renter with Zillow Rental Manager. Plus, with online applications, you can quickly screen prospective tenants – for free.

    Learn more

    $3,027/mo

    Rent Zestimate®

    Refinance and save

    $2,737/mo

    Est. payment

    Refinancing to a lower rate could help reduce your monthly payments and save thousands over the life of the loan.

    See today's rates

    $2,737/mo

    Est. payment

    Explore your selling options

    Work with a Zillow partner agent

    Leverage their expertise and Zillow's premium Showcase listings to get your home seen by more buyers.

    Get started

    List with your own agent

    Get your home in front of millions of buyers by listing it on Zillow.

    Learn how to do it

    Sell it yourself

    Take full control of how buyers see your home on Zillow by listing For Sale by Owner (FSBO).

    List your home

    What's special

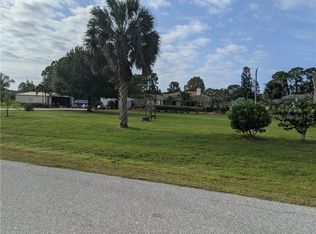
    Storage, more storage & even more storage...She Shed, Man Cave & Super Man Cave. This custom designed 3 bedroom 2 bath home sits on over a half acre of land. An adjacent, cleared lot behind the home is also for sale. MLS#D6115520. The lot owner and the seller would love to keep it all together giving the new homeowners 3/4 of an acre. Pulling up to the home you will immediately notice the mature landscaping. This property has 6 banana trees along with a mango tree. There is a big oak tree in the back yard. The beautiful landscaping includes Hibiscus, Jasmine, Christmas Palms, Ixora, Red and Yellow Frangipanis, Cabbage Palm, Pigmy Date Palms, Wisteria and so much more. The rear of the home features a 10X100 concrete driveway off of Farley St which end in a 24X25 hurricane rated shed. Plenty of room for a boat, cars, trailers, or just another big man cave. Two other sheds, a large 12X22 "man cave" and a smaller "she shed" at 10X12 offer great workspace or storage areas. The home features split bedrooms with a pocket door on the side with 2 bedrooms and bath so your guests can have their own privacy. Sliding and walk-in doors on the guest side of the house gives them their own access to the solar-heated pool. 3 sliders open up to the pool which overlooks the backyard. The fireplace is hooked up to propane, but can be disconnected and used as a wood burning fireplace. The master bedroom has his and her closets. NEW ROOF IN 2017!!! Master bath has a jacuzzi tub and walk in shower with a seat. The kitchen area is uniquely painted with the look of wall paper which flows through to the dining area and above the fireplace. The new garage door is hurricane rated for 180 mph, also screen shield to allow air flow. Nice to leave open with no bugs or leaves able to enter. The front porch has automatic hurricane shutters that can come down every night for extra security. Plantation shutters are featured on the interior windows. All windows were replaced in 2019 with top quality, dual thermo-pane windows. If you want room for an RV, boat and much more than this is a must see.

    This property is off market, which means it's not currently listed for sale or rent on Zillow. This may be different from what's available on other websites or public sources.

    Originating MLS: Englewood

    Facts & features

    Interior

    Bedrooms & bathrooms
    • Bedrooms: 3
    • Bathrooms: 2
    • Full bathrooms: 2
    Heating
    • Forced air, Electric
    Cooling
    • Central
    Appliances
    • Included: Dishwasher, Dryer, Microwave, Range / Oven, Refrigerator, Washer
    • Laundry: Inside, Laundry Room, Laundry Closet
    Features
    • Ceiling Fans(s), Eating Space In Kitchen, High Ceiling(s), Open Floorplan, Split Bedroom, Walk-In Closet(s), Living Room/Dining Room Combo, Window Treatments, Vaulted Ceiling(s)
    • Flooring: Tile, Carpet
    • Windows: Window Treatments, Shutters
    • Has fireplace: Yes
    • Fireplace features: Wood Burning, Gas
    Interior area
    • Structure area source: Public Records
    • Total interior livable area: 1,757 sqft

    Property

    Parking
    • Total spaces: 2
    • Parking features: Garage - Attached
    Features
    • Levels: One
    • Patio & porch: Screened, Covered, Front Porch, Rear Porch
    • Exterior features: Stucco, Cement / Concrete
    • Pool features: Heated, In Ground, Screen Enclosure, Solar Heat
    Lot
    • Size: 0.55 Acres
    • Features: Oversized Lot, FloodZone, Irregular Lot, Cleared
    • Residential vegetation: Fruit Trees, Mature Landscaping, Trees/Landscaped, Oak Trees
    Details
    • Additional structures: Shed(s), Storage
    • Parcel number: 402132426001
    • Zoning: RSF3.5

    Construction

    Type & style
    • Home type: SingleFamily
    • Property subtype: Single Family Residence
    Materials
    • Concrete Block
    • Roof: Composition
    Condition
    • Year built: 1995

    Utilities & green energy

    • Sewer: Septic Tank
    • Water: Public
    • Utilities for property: Electricity Connected, Sewer Connected, Cable Connected, Water Connected

    Community & HOA

    Community
    • Security: Security System, Fire Alarm
    • Subdivision: PORT CHARLOTTE SEC 052
    HOA
    • Has HOA: Yes
    • HOA fee: $5 monthly
    Location
    • Region: Pt Charlotte

    Financial & listing details

    • Price per square foot: $232/sqft
    • Tax assessed value: $363,523
    • Annual tax amount: $6,356
    • Listing terms: Cash, Conventional, FHA, VA Loan
    • Ownership: Fee Simple

    Price history

    DateEventPrice
    3/22/2021Sold$412,000-4%$234/sqft
    Source: Stellar MLS #D6115516 Report a problem
    2/18/2021Pending sale$429,000$244/sqft
    Source: PARADISE EXCLUSIVE INC #D6115516 Report a problem
    2/18/2021Listed for sale$429,000$244/sqft
    Source: PARADISE EXCLUSIVE INC #D6115516 Report a problem
    2/18/2021Pending sale$429,000$244/sqft
    Source: Stellar MLS #D6115516 Report a problem
    2/10/2021Price change$429,000-1.8%$244/sqft
    Source: Stellar MLS #D6115516 Report a problem
    12/22/2020Listed for sale$437,000+9611.1%$249/sqft
    Source: PARADISE EXCLUSIVE INC. #D6115516 Report a problem
    3/2/1994Sold$4,500$3/sqft
    Source: Public Record Report a problem

    Public tax history

    YearProperty taxesTax assessment
    2025$6,356 +2.7%$361,109 +2.9%
    2024$6,191 +0.9%$350,932 +3%
    2023$6,135 +4.3%$340,670 +3%
    2022$5,883 +121.7%$330,748 +134.4%
    2021$2,653 +0.5%$141,087 +1.4%
    2020$2,641 +4%$139,139 +2.3%
    2019$2,540 +7.8%$136,011 +1.9%
    2018$2,355 $133,475 +2.1%
    2017$2,355 +1.3%$130,730 +2.1%
    2016$2,325 +0.9%$128,041 +7%
    2015$2,304 +11%$119,609 +0.8%
    2014$2,075 +60.1%$118,660 +10.7%
    2013$1,296 +11.6%$107,163 +0.4%
    2012$1,161 +1.6%$106,764
    2011$1,142 -12.8%$106,764 -7%
    2010$1,311 +0.1%$114,844 -4.4%
    2009$1,309 $120,185 +5.7%
    2007-- $113,725
    2006-- $113,725 +6.1%
    2005-- $107,197 +1.9%
    2004-- $105,198
    2003-- $105,198 +2.4%
    2002$1,549 +2.6%$102,732 +1.6%
    2001$1,509 +3.7%$101,114 +3%
    2000$1,456 $98,169
    Find assessor info on the county website

    Neighborhood: 33981

    Nearby schools

    GreatSchools rating
    Schools provided by the listing agent
    • Elementary: Myakka River Elementary
    • Middle: L.A. Ainger Middle
    • High: Lemon Bay High

    Source: The MLS. This data may not be complete. We recommend contacting the local school district to confirm school assignments for this home.

    Get a cash offer in 3 minutes
    Find out how much your home could sell for in as little as 3 minutes with a no-obligation cash offer.
    Estimated market value
    $407,300
    Get a cash offer in 3 minutes
    Find out how much your home could sell for in as little as 3 minutes with a no-obligation cash offer.
    Estimated market value
    $407,300