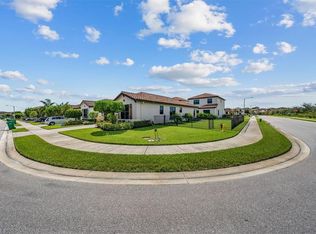
Step into this spectacular oversized corner lot home located in Coquina at Maple Ridge. This beautifully upgraded Balboa Model offers two stories of comfortable, modern living with 3 bedrooms, 2.5 bathrooms, and a 1-car garage. Inside, you'll find soaring 10-foot ceilings on the first floor and 9.4-foot ceilings on the second floor, creating an open and spacious atmosphere. The home features elegant 12x12 Dal-Tile flooring in the main living areas, 8-foot interior doors, a Mediterranean-style roof, a keyless garage entry, and an open-concept great room filled with natural light. The kitchen is designed with style and functionality in mind, offering sleek 42-inch upgraded cabinetry, quartz countertops throughout, stainless steel appliances, recessed lighting, and contemporary light fixtures. The expansive owner’s suite includes dual sinks, a seamless glass shower, a walk-in closet, and an additional closet for added convenience. Enjoy stunning side lake views from your private corner lot, offering a sense of space and serenity. Located in Flood Zone X, this home requires no flood insurance, providing peace of mind. Living in Maple Ridge at Ave Maria gives you access to a wealth of amenities, including a vibrant clubhouse, entertainment spaces, walking and jogging trails, tennis, pickleball and bocce courts, a dog park, water park, soccer field, multiple playgrounds, a fitness center, and more. Don’t miss the opportunity to make this upgraded and move-in-ready home yours—schedule your private showing today.
Sold for $355,000
$355,000
5340 Cameron DR, AVE MARIA, FL 34142
3beds
1,921sqft
Single Family Residence
Built in 2018
5,227 Square Feet Lot
$-- Zestimate®
$185/sqft
$2,149 Estimated rent
Home value
Not available
Estimated sales range
Not available
$2,149/mo
Zestimate® history
Owner options
List your home for rent
$2,149/mo
Rent Zestimate®
Find your next renter with Zillow Rental Manager. Plus, with online applications, you can quickly screen prospective tenants – for free.
$2,149/mo
Rent Zestimate®
Refinance and save
$4,139/mo
Est. payment
Refinancing to a lower rate could help reduce your monthly payments and save thousands over the life of the loan.
$4,139/mo
Est. payment
Explore your selling options
Work with a Zillow partner agent
Leverage their expertise and Zillow's premium Showcase listings to get your home seen by more buyers.
Get startedList with your own agent
Get your home in front of millions of buyers by listing it on Zillow.
Learn how to do itSell it yourself
Take full control of how buyers see your home on Zillow by listing For Sale by Owner (FSBO).
List your homeWhat's special
Mediterranean-style roofStunning side lake viewsQuartz countertopsContemporary light fixturesUpgraded balboa modelCorner lotOpen-concept great room
Zillow last checked:
Listing updated:
Listed by:
Amy Romero, PA 239-440-9299,
John R Wood Properties
Bought with:
Dylcia Cornelious
The Keyes Company
Source: SWFLMLS,MLS#: 225064398 Originating MLS: Naples
Originating MLS: NaplesFacts & features
Interior
Bedrooms & bathrooms
- Bedrooms: 3
- Bathrooms: 3
- Full bathrooms: 2
- 1/2 bathrooms: 1
Rooms
- Room types: Great Room, Guest Bath, Guest Room, 3 Bed
Primary bedroom
- Dimensions: 15.1 x 12.6
Bedroom
- Dimensions: 10.1 x 10.8
Bedroom
- Dimensions: 10.1 x 12
Dining room
- Dimensions: 13.1 x 14.7
Garage
- Dimensions: 10.11 x 20
Great room
- Dimensions: 15 x 23.1
Kitchen
- Dimensions: 10.3 x 13.7
Heating
- Central
Cooling
- Ceiling Fan(s), Central Air
Appliances
- Included: Electric Cooktop, Dishwasher, Disposal, Dryer, Microwave, Refrigerator/Icemaker, Washer
- Laundry: Inside
Features
- Foyer, Pantry, Smoke Detectors, Volume Ceiling, Window Coverings, Great Room, Guest Bath, Guest Room, Laundry in Residence
- Flooring: Carpet, Tile
- Windows: Window Coverings, Shutters - Manual
- Has fireplace: No
Interior area
- Total structure area: 2,256
- Total interior livable area: 1,921 sqft
Property
Parking
- Total spaces: 1
- Parking features: Driveway, Attached
- Attached garage spaces: 1
- Has uncovered spaces: Yes
Features
- Levels: Two
- Stories: 2
- Patio & porch: Patio
- Pool features: Community
- Has view: Yes
- View description: Landscaped Area
- Waterfront features: None
Lot
- Size: 5,227 Square Feet
- Features: Corner Lot, Regular
Details
- Additional structures: Tennis Court(s)
- Parcel number: 27725007183
Construction
Type & style
- Home type: SingleFamily
- Property subtype: Single Family Residence
Materials
- Block, Stucco
- Foundation: Concrete Block
- Roof: Tile
Condition
- New construction: No
- Year built: 2018
Utilities & green energy
- Water: Central
Community & HOA
Community
- Features: Clubhouse, Park, Pool, Dog Park, Fitness Center, Sidewalks, Street Lights, Tennis Court(s), Non-Gated
- Security: Security System, Smoke Detector(s)
- Subdivision: COQUINA AT MAPLE RIDGE
HOA
- Has HOA: Yes
- Amenities included: Barbecue, Bike And Jog Path, Billiard Room, Clubhouse, Park, Pool, Community Room, Dog Park, Fitness Center, Hobby Room, Pickleball, Play Area, Sauna, Sidewalk, Streetlight, Tennis Court(s), Underground Utility
- HOA fee: $1,952 annually
Location
- Region: Immokalee
Financial & listing details
- Price per square foot: $185/sqft
- Tax assessed value: $43,451
- Annual tax amount: $4,681
- Date on market: 10/3/2025
- Lease term: Buyer Finance/Cash
- Road surface type: Paved
Price history
| Date | Event | Price |
|---|---|---|
| 4/8/2026 | Sold | $355,000-2.7%$185/sqft |
Source:  SWFLMLS #225064398 Report a problem SWFLMLS #225064398 Report a problem | ||
| 3/12/2026 | Pending sale | $365,000$190/sqft |
Source: SWFLMLS #225064398 Report a problem | ||
| 1/22/2026 | Price change | $365,000-3.9%$190/sqft |
Source: SWFLMLS #225064398 Report a problem | ||
| 10/3/2025 | Listed for sale | $380,000$198/sqft |
Source: SWFLMLS #225064398 Report a problem | ||
Public tax history
| Year | Property taxes | Tax assessment |
|---|---|---|
| 2017 | $588 -79.4% | $43,451 |
| 2016 | $2,858 | -- |
Find assessor info on the county website
Neighborhood: 34142
Nearby homes
- $355,000-- bd-- ba1.8k sqft5340 Cameron Dr, Ave Maria, FL 34142Sold
- $304,1003 bd3 ba1.6k sqft5344 Cameron Dr, Ave Maria, FL 34142Off Market

- $407,0003 bd2 ba1.6k sqft5594 Useppa Dr, Immokalee, FL 34142Sold
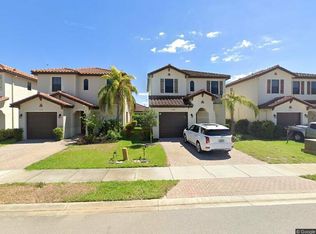
- $32,7663 bd3 ba2.1k sqft5348 Cameron Dr, Immokalee, FL 34142Off Market
- $317,100-- bd-- ba1.6k sqft5348 Cameron Dr, Ave Maria, FL 34142Off Market
- $407,000-- bd-- ba1.8k sqft5594 Useppa Dr, Ave Maria, FL 34142Sold
- $332,700-- bd-- ba1.8k sqft5590 Useppa Dr, Ave Maria, FL 34142Off Market
- $304,4002 bd2 ba1.3k sqft5341 Cameron Dr, Ave Maria, FL 34142Off Market
Nearby schools
GreatSchools rating
- 7/10Estates Elementary SchoolGrades: PK-5Distance: 7.3 mi
- 8/10Corkscrew Middle SchoolGrades: 6-8Distance: 9.8 mi
- 6/10Palmetto Ridge High SchoolGrades: 9-12Distance: 9.2 mi
Schools provided by the listing agent
- Elementary: ESTATES ELEMENTARY
- Middle: CORKSCREW MIDDLE
- High: PALMETTO HIGH
Source: SWFLMLS. This data may not be complete. We recommend contacting the local school district to confirm school assignments for this home.


Get pre-qualified for a loan
At Zillow Home Loans, we can pre-qualify you in as little as 5 minutes with no impact to your credit score.An equal housing lender. NMLS #10287.
- Florida
- Collier County
- Ave Maria
- 34142
- 5340 Cameron DR
Nearby cities
Nearby zip codes
Other Ave Maria Topics
