Nestled among larger, more expensive homes in the highly sought-after Keller ISD, this meticulously maintained one-story home offers an exceptional combination of comfort, functionality, and location. The thoughtfully designed split-bedroom floor plan features a spacious primary suite, two additional bedrooms, two full bathrooms, and a convenient powder room for guests.
The heart of the home is the expansive kitchen, offering abundant workspace and storage while opening to the main living area; perfect for everyday living and entertaining. Just off the kitchen, a butler's pantry leads to the formal dining room, providing an elegant setting for special occasions, while the dedicated study offers the flexibility of a home office, library, or hobby space.
Step outside to an oversized, fully landscaped backyard designed for year-round enjoyment. The extended patio, pergola, and firepit create the perfect outdoor retreat for relaxing evenings or entertaining family and friends. A garden shed provides ample storage for the tools and equipment needed to maintain the beautiful yard and outdoor living spaces.
Additional highlights include a rare three-car garage and pride of ownership that is evident throughout. Conveniently located just minutes from I-35W and close to shopping, dining, parks, and everything Keller has to offer, this home combines peaceful neighborhood living with easy access to everyday conveniences.
Sold
Price Unknown
5340 Camrose St, Fort Worth, TX 76244
3beds
2,509sqft
Single Family Residence
Built in 2009
10,497 Square Feet Lot
$448,700 Zestimate®
$--/sqft
$2,730 Estimated rent
Home value
$448,700
$422,000 - $480,000
$2,730/mo
Zestimate® history
Owner options
List your home for rent
$2,730/mo
Rent Zestimate®
Find your next renter with Zillow Rental Manager. Plus, with online applications, you can quickly screen prospective tenants – for free.
$2,730/mo
Rent Zestimate®
Refinance and save
$300/mo
Est. payment
Refinancing to a lower rate could help reduce your monthly payments and save thousands over the life of the loan.
$300/mo
Est. payment
Explore your selling options
Work with a Zillow partner agent
Leverage their expertise and Zillow's premium Showcase listings to get your home seen by more buyers.
Get startedList with your own agent
Get your home in front of millions of buyers by listing it on Zillow.
Learn how to do itSell it yourself
Take full control of how buyers see your home on Zillow by listing For Sale by Owner (FSBO).
List your homeWhat's special
Meticulously maintained one-story homeGarden shedExtended patioOversized fully landscaped backyardFormal dining roomAbundant workspace and storageRare three-car garage
Zillow last checked:
Listing updated:
Listed by:
Ellen Johnston 0321068 817-379-3111,
Berkshire HathawayHS Worldwide 817-379-3111
Bought with:
Jennifer Buchanan, 0674254
Agape and Associates LLC
Source: NTREIS,MLS#: 21344664
Facts & features
Interior
Bedrooms & bathrooms
- Bedrooms: 3
- Bathrooms: 3
- Full bathrooms: 2
- 1/2 bathrooms: 1
Primary bedroom
- Features: Ceiling Fan(s), Dual Sinks, Double Vanity, En Suite Bathroom, Separate Shower, Walk-In Closet(s)
- Level: First
- Dimensions: 0 x 0
Living room
- Level: First
- Dimensions: 0 x 0
Heating
- Central, Natural Gas
Cooling
- Central Air, Ceiling Fan(s), Electric
Appliances
- Included: Dishwasher, Electric Oven, Disposal, Gas Range, Gas Water Heater
- Laundry: Washer Hookup, Dryer Hookup, ElectricDryer Hookup, Laundry in Utility Room
Features
- Dry Bar, Decorative/Designer Lighting Fixtures, Double Vanity, Granite Counters, High Speed Internet, Open Floorplan, Pantry, Cable TV, Natural Woodwork, Walk-In Closet(s), Wired for Sound
- Flooring: Carpet, Ceramic Tile, Luxury Vinyl Plank
- Windows: Window Coverings
- Has basement: No
- Number of fireplaces: 1
- Fireplace features: Family Room, Gas
Interior area
- Total interior livable area: 2,509 sqft
Property
Parking
- Total spaces: 3
- Parking features: Garage Faces Front, Garage, Garage Door Opener, Kitchen Level
- Attached garage spaces: 3
Features
- Levels: One
- Stories: 1
- Patio & porch: Front Porch, Covered
- Exterior features: Lighting
- Pool features: None
- Fencing: Back Yard,Wood
Lot
- Size: 10,497 Square Feet
- Features: Back Yard, Interior Lot, Lawn, Landscaped, Level, Subdivision, Sprinkler System
Details
- Parcel number: 41049039
Construction
Type & style
- Home type: SingleFamily
- Architectural style: Traditional,Detached
- Property subtype: Single Family Residence
Materials
- Brick
- Foundation: Slab
- Roof: Shingle
Condition
- Resale
- Year built: 2009
Utilities & green energy
- Sewer: Public Sewer
- Water: Public
- Utilities for property: Electricity Connected, Natural Gas Available, Sewer Available, Separate Meters, Water Available, Cable Available
Community & HOA
Community
- Features: Playground, Park, Trails/Paths, Curbs, Sidewalks
- Subdivision: Kingsridge Add
HOA
- Has HOA: Yes
- Services included: Association Management
- HOA fee: $300 annually
- HOA name: Sbb Community Management
- HOA phone: 972-960-2800
Location
- Region: Fort Worth
Financial & listing details
- Tax assessed value: $400,000
- Annual tax amount: $8,981
- Date on market: 7/30/2026
- Cumulative days on market: 2 days
- Listing terms: Cash,Conventional,FHA,VA Loan
Price history
| Date | Event | Price |
|---|---|---|
| 8/31/2026 | Sold | -- |
Source: NTREIS #21344664 Report a problem | ||
| 8/2/2026 | Pending sale | $450,000$179/sqft |
Source: BHHS broker feed #21344664 Report a problem | ||
| 8/2/2026 | Contingent | $450,000$179/sqft |
Source: NTREIS #21344664 Report a problem | ||
| 7/30/2026 | Listed for sale | $450,000+69.9%$179/sqft |
Source: NTREIS #21344664 Report a problem | ||
| 6/14/2014 | Listing removed | $264,900$106/sqft |
Source: Coldwell Banker Residential Brokerage - Colleyville Regional #12141893 Report a problem | ||
| 5/15/2014 | Listed for sale | $264,900$106/sqft |
Source: Coldwell Banker Residential Brokerage - Colleyville Regional #12141893 Report a problem | ||
| 5/27/2009 | Sold | -- |
Source: Public Record Report a problem | ||
Public tax history
| Year | Property taxes | Tax assessment |
|---|---|---|
| 2025 | $3,414 -22.8% | $400,000 -8% |
| 2024 | $4,424 -18.7% | $434,898 -4.8% |
| 2023 | $5,444 -13.9% | $457,034 +17.5% |
| 2022 | $6,325 +1.2% | $388,839 +31.8% |
| 2021 | $6,249 -1.1% | $295,000 |
| 2020 | $6,319 -0.1% | $295,000 -4.2% |
| 2019 | $6,326 +2.9% | $308,056 +13.8% |
| 2018 | $6,148 -1.4% | $270,680 |
| 2017 | $6,237 -6% | $270,680 +9.1% |
| 2016 | $6,634 +6% | $248,000 +10.2% |
| 2015 | $6,261 | $225,000 -10.6% |
| 2014 | $6,261 | $251,800 +6% |
| 2013 | -- | $237,500 +10.5% |
| 2012 | -- | $215,000 -6.5% |
| 2011 | -- | $230,000 -5.9% |
| 2010 | -- | $244,358 +443% |
| 2009 | -- | $45,000 +23.5% |
| 2008 | -- | $36,450 |
| 2007 | -- | $36,450 |
Find assessor info on the county website
Neighborhood: Kingsridge
Nearby homes
- $527,8004 bd2 ba3.4k sqft5332 Camrose St, Fort Worth, TX 76244Off Market
- $471,4004 bd3 ba2.4k sqft5348 Camrose St, Fort Worth, TX 76244Off Market
- $727,3005 bd5 ba4.3k sqft5324 Camrose St, Fort Worth, TX 76244Off Market
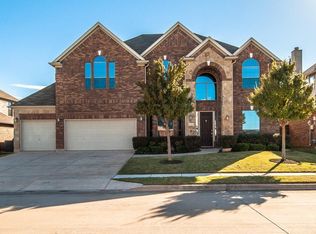
- $694,7005 bd5 ba4.5k sqft5356 Camrose St, Fort Worth, TX 76244Off Market

- $669,0005 bd5 ba4.9k sqft5341 Royal Lytham Rd, Fort Worth, TX 76244Off Market
- $681,0005 bd3 ba4.2k sqft5333 Royal Lytham Rd, Fort Worth, TX 76244Off Market
- $644,1005 bd4 ba4.2k sqft5349 Royal Lytham Rd, Fort Worth, TX 76244Off Market
- $582,3004 bd2 ba3.3k sqft10400 Camrose Ct, Fort Worth, TX 76244Off Market
Nearby schools
GreatSchools rating
- 8/10Freedom Elementary SchoolGrades: PK-4Distance: 0.6 mi
- 7/10Hillwood Middle SchoolGrades: 7-8Distance: 2.6 mi
- 6/10Central High SchoolGrades: 9-12Distance: 1 mi
Schools provided by the listing agent
- Elementary: Freedom
- Middle: Hillwood,Parkwood
- High: Central
- District: Keller ISD
Source: NTREIS. This data may not be complete. We recommend contacting the local school district to confirm school assignments for this home.
Get a cash offer in 3 minutes
Find out how much your home could sell for in as little as 3 minutes with a no-obligation cash offer.
Estimated market value
$448,700
Get a cash offer in 3 minutes
Find out how much your home could sell for in as little as 3 minutes with a no-obligation cash offer.
Estimated market value
$448,700
- Texas
- Tarrant County
- Fort Worth
- 76244
- Kingsridge
- 5340 Camrose St
