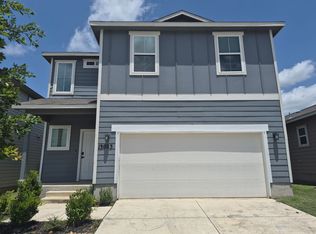
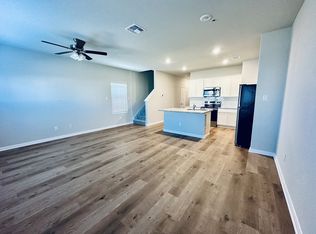
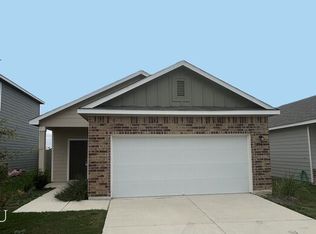
Welcome to this charming single-story rental home featuring a spacious open-concept layout designed for comfortable living and effortless entertaining. The heart of the home is the inviting living area, where the family room, dining space, and well-appointed kitchen flow seamlessly together. The kitchen features white cabinetry, a center island, gas cooking, and stainless steel appliances, including a refrigerator. Three secondary bedrooms are thoughtfully positioned at the front of the home, while the private owner's suite is tucked away in the back for added peace and privacy. The spacious owner's suite includes an en-suite bathroom with a double-sink vanity, oversized walk-in shower, and generous walk-in closet. Step outside to the attached back patio, offering the perfect spot to relax or enjoy outdoor gatherings. Water softener included!
House for rent
$2,000/moFees may apply
5340 Cloves Cove St, Saint Hedwig, TX 78152
4beds
1,910sqft
Price may not include required fees and charges. Price shown reflects the lease term provided. Learn more|
Single family residence
Available now
Cats, dogs OK
Air conditioner, central air
In unit laundry
Attached garage parking
Central, forced air
What's special
Gas cookingStainless steel appliancesOversized walk-in showerGenerous walk-in closetKitchen features white cabinetryCenter islandSpacious open-concept layout
- 4 days |
- -- |
- -- |
Zillow last checked:
Listing updated:
Travel times

Let’s turn your rent into credit progress
Build credit history with every on-time payment and get credit for the payment you’re already making.
Facts & features
Interior
Bedrooms & bathrooms
- Bedrooms: 4
- Bathrooms: 3
- Full bathrooms: 3
Heating
- Central, Forced Air
Cooling
- Air Conditioner, Central Air
Appliances
- Included: Dishwasher, Dryer, Microwave Oven, Oven, Refrigerator, Washer
- Laundry: In Unit
Features
- Walk In Closet
- Flooring: Carpet, Tile
Interior area
- Total interior livable area: 1,910 sqft
Property
Parking
- Parking features: Attached, Garage
- Has attached garage: Yes
- Details: Contact manager
Features
- Exterior features: Walk In Closet
Details
- Additional structures: Garage(s)
Construction
Type & style
- Home type: SingleFamily
- Property subtype: Single Family Residence
Community & HOA
Location
- Region: Saint Hedwig
Financial & listing details
- Lease term: 1 Year
Nearby apartments for rent


Price history
| Date | Event | Price |
|---|---|---|
| 8/24/2026 | Listed for rent | $2,000$1/sqft |
Source: Zillow Rentals Report a problem | ||
| 8/26/2024 | Sold | -- |
Source:  LERA MLS #1790815 Report a problem LERA MLS #1790815 Report a problem | ||
| 7/10/2024 | Pending sale | $307,999$161/sqft |
Source: LERA MLS #1790815 Report a problem | ||
| 7/7/2024 | Listed for sale | $307,999$161/sqft |
Source: LERA MLS #1790815 Report a problem | ||
Neighborhood: 78152
Nearby schools
GreatSchools rating
- NALa Vernia Primary SchoolGrades: PK-2Distance: 4.5 mi
- 7/10La Vernia Junior High SchoolGrades: 6-8Distance: 4.8 mi
- 8/10La Vernia High SchoolGrades: 9-12Distance: 4.8 mi