Welcome to this exquisite residence in Anaheim Hills thats been architecturally reimagined with meticulous attention to details. Home features 4BR lrg bonus room 3RR 3car-gar pool/spa. Open concept home with grand remodeled chefs kitchen. A showstopper designed for both elegance & practicality. At center is massive custom island illuminated by pendant lighting providing generous space for both meal prep & entertaining. Dedicated prep sink Calacatta quartz countertops & Villeroy Boch Farm Sink combine luxury with utility. Thermador appliances:double oven induction cooktop & dishwasher plus U-Line wine fridge. White Cliq cabinetry adds to kitchen’s sophistication soft-close drawers decorative glass inserts & under-cabinet lighting that sets ambiance. Design touches, like a lazy Susan appliance lift & pull-out shelves make kitchen not only beautiful but functional. Beautiful LR features exposed beam ceilings marble-refaced fireplace & redesigned staircase w/exposed modern treads/railings/bolsters. Expanded DR offers space for entertaining while adjacent FR provides views into kitchen & backyard. Built-in features in FR provide added storage & LaCantina tri-fold doors open to outdoor living space blurring lines between indoor/outdoor living. Main-floor BR w/Pella sliding doors lead to resort-like backyard complemented by remodeled bath w/white subway-tiled shower. Primary bedroom features double doors, plush new carpet, an Elfa Closet system Levlor blinds & Mimika ceiling fan. Redesigned primary bath has custom cabinets, marble countertops, dual sinks, modern lighting & generous sized shower. Two additional upstairs bedrooms share beautifully appointed Jack & Jill bathroom. The expansive bonus room offers endless possibilities 5th BR/office/den. Step outside into your private backyard oasis, where serenity and sophistication meet. Enjoy tranquility of Pebble Tec pool/spa/water feature. Outdoor kitchen features Lynx BBQ & Anthracite Black Granite. Covered patio with heater/ceiling fan provides year-round comfort while raised flower beds citrus trees grass area & private fencing create an intimate setting perfect for both relaxation & entertaining. Noteworthy features:Italian porcelain tile flooring Pella windows*tankless water heater*energy-efficient paid-off solar panels*dual-zone Carrier HVAC system*EV charging*too much to list-this home offers rare opportunity to own sophisticated reimagined space that perfectly blends modern design with balanced lifestyle.
Sold for $1,750,000
Listed by: Tittle Realty Inc. • Jane Tittle • Contact: 714-337-4155
Bought with: California Bridge Realty
$1,750,000
5340 E Suncrest Rd, Anaheim, CA 92807
4beds
2,610sqft
Single Family Residence
Built in 1978
9,638 Square Feet Lot
$1,753,300 Zestimate®
$670/sqft
$5,910 Estimated rent
Home value
$1,753,300
$1.61M - $1.91M
$5,910/mo
Zestimate® history
Owner options
List your home for rent
$5,910/mo
Rent Zestimate®
Find your next renter with Zillow Rental Manager. Plus, with online applications, you can quickly screen prospective tenants – for free.
$5,910/mo
Rent Zestimate®
Refinance and save
$11,640/mo
Est. payment
Refinancing to a lower rate could help reduce your monthly payments and save thousands over the life of the loan.
$11,640/mo
Est. payment
Explore your selling options
Work with a Zillow partner agent
Leverage their expertise and Zillow's premium Showcase listings to get your home seen by more buyers.
Get startedList with your own agent
Get your home in front of millions of buyers by listing it on Zillow.
Learn how to do itSell it yourself
Take full control of how buyers see your home on Zillow by listing For Sale by Owner (FSBO).
List your homeWhat's special
Marble-refaced fireplaceResort-like backyardOpen conceptItalian porcelain tile flooringRedesigned staircaseCalacatta quartz countertopsOutdoor kitchen
Zillow last checked:
Listing updated:
Listed by:
Jane Tittle DRE #01182745 714-337-4155,
Tittle Realty Inc.,
Natalie StCroix DRE #01482441 714-319-0616,
Tittle Realty Inc.
Bought with:
Gilbert Ghil, DRE #00778375
California Bridge Realty
Source: CRMLS,MLS#: OC25010820 Originating MLS: California Regional MLS
Originating MLS: California Regional MLSFacts & features
Interior
Bedrooms & bathrooms
- Bedrooms: 4
- Bathrooms: 3
- Full bathrooms: 3
- Main level bathrooms: 1
- Main level bedrooms: 1
Rooms
- Room types: Bathroom, Bonus Room, Bedroom, Family Room, Kitchen, Living Room, Primary Bathroom, Primary Bedroom, Other, Dining Room
Bedroom
- Features: Bedroom on Main Level
Bathroom
- Features: Bathroom Exhaust Fan, Bathtub, Dual Sinks, Full Bath on Main Level, Granite Counters, Hollywood Bath, Linen Closet, Remodeled, Separate Shower, Tub Shower
Bathroom
- Features: Jack and Jill Bath
Family room
- Features: Separate Family Room
Kitchen
- Features: Built-in Trash/Recycling, Kitchen Island, Kitchen/Family Room Combo, Pots & Pan Drawers, Quartz Counters, Remodeled, Self-closing Cabinet Doors, Self-closing Drawers, Updated Kitchen, Utility Sink
Heating
- Central, Solar, See Remarks
Cooling
- Central Air, Dual, See Remarks, Whole House Fan, Attic Fan
Appliances
- Included: Double Oven, Dishwasher, Electric Cooktop, Disposal, Microwave, Refrigerator, Tankless Water Heater, Vented Exhaust Fan, Dryer, Washer
- Laundry: In Garage, See Remarks
Features
- Breakfast Bar, Built-in Features, Chair Rail, Ceiling Fan(s), Crown Molding, Separate/Formal Dining Room, Open Floorplan, Quartz Counters, Recessed Lighting, See Remarks, Storage, Bedroom on Main Level, Jack and Jill Bath
- Flooring: Carpet, Tile
- Doors: Double Door Entry, Mirrored Closet Door(s), Panel Doors, Sliding Doors
- Windows: Blinds, Custom Covering(s), Double Pane Windows, Plantation Shutters, Roller Shields, Screens
- Has fireplace: Yes
- Fireplace features: Gas Starter, Living Room
- Common walls with other units/homes: No Common Walls
Interior area
- Total interior livable area: 2,610 sqft
Property
Parking
- Total spaces: 3
- Parking features: Direct Access, Driveway, Garage, Garage Door Opener
- Attached garage spaces: 3
Features
- Levels: Two
- Stories: 2
- Entry location: 1
- Patio & porch: Concrete, Covered, Deck, Front Porch, Open, Patio, Stone, See Remarks, Tile
- Exterior features: Barbecue, Lighting, Rain Gutters
- Has private pool: Yes
- Pool features: Fenced, Heated, In Ground, Pebble, Private, See Remarks, Waterfall
- Has spa: Yes
- Spa features: Heated, In Ground, Private, See Remarks
- Fencing: Privacy,See Remarks,Vinyl,Wrought Iron
- Has view: Yes
- View description: City Lights, Park/Greenbelt, Neighborhood, Pool, Trees/Woods
Lot
- Size: 9,638 Square Feet
- Features: Back Yard, Front Yard, Garden, Sprinklers In Rear, Sprinklers In Front, Lawn, Near Park, Sprinklers Timer, Sprinkler System, Walkstreet, Yard
Details
- Additional structures: Storage
- Parcel number: 36321305
- Special conditions: Standard
Construction
Type & style
- Home type: SingleFamily
- Property subtype: Single Family Residence
Materials
- Fiber Cement, Flagstone, Stucco
- Roof: Tile
Condition
- Updated/Remodeled,Turnkey
- New construction: No
- Year built: 1978
Utilities & green energy
- Electric: 220 Volts in Garage, 220 Volts in Kitchen, Photovoltaics Seller Owned
- Sewer: Public Sewer
- Water: Public
Community & HOA
Community
- Features: Biking, Curbs, Golf, Gutter(s), Hiking, Storm Drain(s), Street Lights, Sidewalks, Park
- Security: Carbon Monoxide Detector(s), Smoke Detector(s)
HOA
- Has HOA: Yes
- Amenities included: Other
- HOA fee: $130 monthly
- HOA name: Anaheim Hills Estates
- HOA phone: 714-337-4155
Location
- Region: Anaheim
Financial & listing details
- Price per square foot: $670/sqft
- Tax assessed value: $1,785,000
- Date on market: 1/20/2025
- Cumulative days on market: 11 days
- Listing terms: Cash,Cash to New Loan,Submit
- Inclusions: washer/dryer/kitchen frig/wine frig/play set/ring doorbell and 2 ring cameras
- Exclusions: Garage frig/leased water softener
- Road surface type: Paved
Price history
| Date | Event | Price |
|---|---|---|
| 3/3/2025 | Sold | $1,750,000+3.2%$670/sqft |
Source:  CRMLS #OC25010820 Report a problem CRMLS #OC25010820 Report a problem | ||
| 2/19/2025 | Pending sale | $1,695,750$650/sqft |
Source: CRMLS #OC25010820 Report a problem | ||
| 1/31/2025 | Contingent | $1,695,750$650/sqft |
Source: CRMLS #OC25010820 Report a problem | ||
| 1/20/2025 | Listed for sale | $1,695,750+528.1%$650/sqft |
Source: CRMLS #OC25010820 Report a problem | ||
| 6/12/1997 | Sold | $270,000$103/sqft |
Source: Public Record Report a problem | ||
Public tax history
| Year | Property taxes | Tax assessment |
|---|---|---|
| 2026 | -- | $1,785,000 +277.3% |
| 2025 | $5,509 +5.5% | $473,046 +2% |
| 2024 | $5,220 +2.3% | $463,771 +2% |
| 2023 | $5,102 +2% | $454,678 +2% |
| 2022 | $5,001 +2.9% | $445,763 +2% |
| 2021 | $4,862 +0.9% | $437,023 +1% |
| 2020 | $4,816 | $432,542 +2% |
| 2019 | $4,816 +1.3% | $424,061 +2% |
| 2018 | $4,755 +13.4% | $415,747 +9.7% |
| 2017 | $4,192 | $378,896 +2% |
| 2016 | $4,192 +2% | $371,467 +1.5% |
| 2015 | $4,111 +3.6% | $365,888 +2% |
| 2014 | $3,969 | $358,721 +0.5% |
| 2013 | -- | $357,100 +2% |
| 2012 | -- | $350,099 +2% |
| 2011 | -- | $343,235 +0.8% |
| 2010 | -- | $340,670 -0.2% |
| 2009 | -- | $341,480 +2% |
| 2008 | -- | $334,785 +2% |
| 2007 | -- | $328,221 +2% |
| 2006 | -- | $321,786 +2% |
| 2005 | -- | $315,477 +2% |
| 2004 | -- | $309,292 +1.9% |
| 2003 | -- | $303,624 +2% |
| 2002 | -- | $297,671 +2% |
| 2001 | $2,971 +1.9% | $291,835 +2% |
| 2000 | $2,915 | $286,113 |
Find assessor info on the county website
Neighborhood: Anaheim Hills
Nearby homes
- $1,350,8004 bd2 ba2.2k sqft5330 E Suncrest Rd, Anaheim, CA 92807Off Market
- $1,487,8004 bd2 ba2.6k sqft5350 E Suncrest Rd, Anaheim, CA 92807Off Market
- $1,215,2004 bd2 ba2.2k sqft5324 E Suncrest Rd, Anaheim, CA 92807Off Market
- $1,587,3004 bd3 ba2.8k sqft5360 E Suncrest Rd, Anaheim, CA 92807Off Market
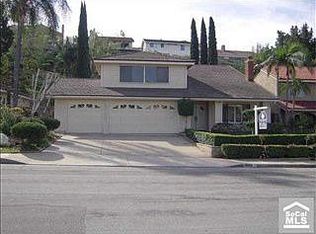
- $1,435,9004 bd2 ba2.2k sqft319 S Avenida Margarita, Anaheim, CA 92807Off Market
- $1,239,7003 bd2 ba1.9k sqft323 S Avenida Margarita, Anaheim, CA 92807Off Market
- $1,485,4004 bd3 ba3k sqft315 S Avenida Margarita, Anaheim, CA 92807Off Market
- $1,355,9004 bd2 ba2.1k sqft5370 E Suncrest Rd, Anaheim, CA 92807Off Market
Nearby schools
GreatSchools rating
- 10/10Crescent Elementary SchoolGrades: K-6Distance: 0.5 mi
- 9/10El Rancho Charter SchoolGrades: 7-8Distance: 1.9 mi
- 10/10Canyon High SchoolGrades: 9-12Distance: 0.6 mi
Schools provided by the listing agent
- Elementary: Crescent
- Middle: El Rancho Charter
- High: Canyon
Source: CRMLS. This data may not be complete. We recommend contacting the local school district to confirm school assignments for this home.
Get a cash offer in 3 minutes
Find out how much your home could sell for in as little as 3 minutes with a no-obligation cash offer.
Estimated market value
$1,753,300
Get a cash offer in 3 minutes
Find out how much your home could sell for in as little as 3 minutes with a no-obligation cash offer.
Estimated market value
$1,753,300
- California
- Orange County
- Anaheim
- 92807
- Anaheim Hills
- 5340 E Suncrest Rd
