Fantastic opportunity to own this beautiful move-in ready three bedroom, two bath home tucked away in a quiet neighborhood. Upon entry you will be welcomed by an open concept design that is flooded with an abundance of natural light, making the home bright, airy and inviting for any gathering. The kitchen has been completely updated and is sure to impress, with a large center island with breakfast bar seating, granite countertops, gas range, full pantry, wine refrigerator, and an additional area of custom cabinets and added counter space for your storage needs. The kitchen flows effortlessly into the dining area and large living room with a built in sound system, making entertaining a breeze. Two generously sized guest rooms are isolated from the oversized master suite, which features a walk-in closet, dual sinks, step-in shower and a separate soaking tub. The home has been upgraded with laminate flooring in all of the high traffic areas, video security system, and a separate laundry room with additional shelves for storage. Energy efficiency is at a premium, with ceiling fans throughout, dual pane windows and solar panels. Escape outside under the covered patio or test your green thumb by expanding the garden area or personalizing the open area with your own landscaping design. Conveniently located within walking distance to the elementary school, and just a short drive to retail shopping, restaurants and freeway access.
Sold for $405,000
$405,000
5340 E Truman Ave, Fresno, CA 93725
3beds
2baths
1,755sqft
Residential, Single Family Residence
Built in 2008
5,998 Square Feet Lot
$429,300 Zestimate®
$231/sqft
$2,434 Estimated rent
Home value
$429,300
$408,000 - $451,000
$2,434/mo
Zestimate® history
Owner options
List your home for rent
$2,434/mo
Rent Zestimate®
Find your next renter with Zillow Rental Manager. Plus, with online applications, you can quickly screen prospective tenants – for free.
$2,434/mo
Rent Zestimate®
Refinance and save
$2,627/mo
Est. payment
Refinancing to a lower rate could help reduce your monthly payments and save thousands over the life of the loan.
$2,627/mo
Est. payment
Explore your selling options
Work with a Zillow partner agent
Leverage their expertise and Zillow's premium Showcase listings to get your home seen by more buyers.
Get startedList with your own agent
Get your home in front of millions of buyers by listing it on Zillow.
Learn how to do itSell it yourself
Take full control of how buyers see your home on Zillow by listing For Sale by Owner (FSBO).
List your homeWhat's special
Walk-in closetHigh traffic areasSeparate soaking tubOversized master suiteDual sinksFull pantryVideo security system
Zillow last checked:
Listing updated:
Listed by:
Manuel L. Bettencourt DRE #01909219 559-288-3526,
Fresyes Realty,
Johanna Mott DRE #01989617 559-242-6333,
Fresyes Realty
Bought with:
Choua Cha Xiong, DRE #01705750
CMX Realty
Source: Fresno MLS,MLS#: 597233Originating MLS: Fresno MLS
Facts & features
Interior
Bedrooms & bathrooms
- Bedrooms: 3
- Bathrooms: 2
Primary bedroom
- Area: 0
- Dimensions: 0 x 0
Bedroom 1
- Area: 0
- Dimensions: 0 x 0
Bedroom 2
- Area: 0
- Dimensions: 0 x 0
Bedroom 3
- Area: 0
- Dimensions: 0 x 0
Bedroom 4
- Area: 0
- Dimensions: 0 x 0
Bathroom
- Features: Tub/Shower, Shower, Tub
Dining room
- Features: Living Room/Area
- Area: 0
- Dimensions: 0 x 0
Family room
- Area: 0
- Dimensions: 0 x 0
Kitchen
- Features: Breakfast Bar, Pantry
- Area: 0
- Dimensions: 0 x 0
Living room
- Area: 0
- Dimensions: 0 x 0
Basement
- Area: 0
Heating
- Has Heating (Unspecified Type)
Cooling
- Central Air
Appliances
- Included: F/S Range/Oven, Gas Appliances, Disposal, Dishwasher, Microwave, Wine Refrigerator
- Laundry: Inside, Utility Room
Features
- Isolated Bedroom, Built-in Features
- Flooring: Carpet, Laminate, Tile
- Windows: Double Pane Windows
- Has fireplace: No
Interior area
- Total structure area: 1,755
- Total interior livable area: 1,755 sqft
Property
Parking
- Parking features: Garage - Attached
- Has attached garage: Yes
Features
- Levels: One
- Stories: 1
- Patio & porch: Covered, Concrete
- Fencing: Fenced
Lot
- Size: 5,998 Square Feet
- Dimensions: 60 x 100
- Features: Urban, Sprinklers In Front, Sprinklers In Rear, Sprinklers Auto, Garden, Drip System
Details
- Additional structures: Shed(s)
- Parcel number: 48137306S
- Zoning: RS4
Construction
Type & style
- Home type: SingleFamily
- Property subtype: Residential, Single Family Residence
Materials
- Stucco
- Foundation: Concrete
- Roof: Composition
Condition
- Year built: 2008
Utilities & green energy
- Sewer: Public Sewer
- Water: Public
- Utilities for property: Public Utilities
Community & HOA
Community
- Security: Security System
Location
- Region: Fresno
Financial & listing details
- Price per square foot: $231/sqft
- Tax assessed value: $413,100
- Annual tax amount: $5,661
- Date on market: 7/13/2023
- Cumulative days on market: 24 days
- Listing agreement: Exclusive Right To Sell
- Listing terms: Government,Conventional,Cash
Price history
| Date | Event | Price |
|---|---|---|
| 9/22/2023 | Sold | $405,000$231/sqft |
Source: Fresno MLS #597233 Report a problem | ||
| 8/7/2023 | Pending sale | $405,000$231/sqft |
Source: Fresno MLS #597233 Report a problem | ||
| 7/31/2023 | Price change | $405,000-1.2%$231/sqft |
Source: Fresno MLS #597233 Report a problem | ||
| 7/25/2023 | Price change | $410,000-1.2%$234/sqft |
Source: Fresno MLS #597233 Report a problem | ||
| 7/13/2023 | Listed for sale | $415,000+36.1%$236/sqft |
Source: Fresno MLS #597233 Report a problem | ||
| 9/10/2020 | Sold | $305,000+1.7%$174/sqft |
Source: Public Record Report a problem | ||
| 8/7/2020 | Listed for sale | $299,900$171/sqft |
Source: Century 21 Adanalian & Vasquez #546058 Report a problem | ||
Public tax history
| Year | Property taxes | Tax assessment |
|---|---|---|
| 2025 | $5,661 +4.9% | $413,100 +2% |
| 2024 | $5,397 +26.5% | $405,000 +27.6% |
| 2023 | $4,266 +3.5% | $317,322 +2% |
| 2022 | $4,123 +2.9% | $311,100 +2% |
| 2021 | $4,008 +14% | $305,000 +15.3% |
| 2020 | $3,514 +7.6% | $264,500 +5.5% |
| 2019 | $3,266 +2% | $250,800 +2% |
| 2018 | $3,200 +7.4% | $246,000 +7% |
| 2017 | $2,980 +6.1% | $230,000 +5% |
| 2016 | $2,808 +2.8% | $219,100 +10.9% |
| 2015 | $2,733 +5.3% | $197,500 +6.8% |
| 2014 | $2,594 | $185,000 +16% |
| 2013 | -- | $159,500 +10% |
| 2012 | -- | $145,000 -2.2% |
| 2011 | -- | $148,200 -15% |
| 2010 | -- | $174,300 |
| 2009 | -- | $174,300 +252.8% |
| 2008 | -- | $49,400 -14% |
| 2007 | -- | $57,440 +38.1% |
| 2006 | -- | $41,608 |
Find assessor info on the county website
Neighborhood: Roosevelt
Nearby homes
- $385,3002 bd2 ba1.7k sqft5336 E Truman Ave, Fresno, CA 93725Off Market
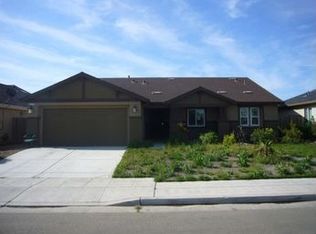
- $450,4004 bd2 ba2.1k sqft5344 E Truman Ave, Fresno, CA 93725Off Market
- $401,9003 bd2 ba1.4k sqft5335 E Belgravia Ave, Fresno, CA 93725Off Market
- $383,5003 bd2 ba1.4k sqft5332 E Truman Ave, Fresno, CA 93725Off Market
- $442,8003 bd2 ba1.7k sqft2367 S Orangewood Dr, Fresno, CA 93725Off Market
- $486,3004 bd2 ba2.1k sqft2362 S De Sante Ave, Fresno, CA 93725Off Market
- $408,7003 bd2 ba1.7k sqft5348 E Truman Ave, Fresno, CA 93725Off Market
- $408,4003 bd2 ba1.6k sqft5341 E Truman Ave, Fresno, CA 93725Off Market
Nearby schools
GreatSchools rating
- 6/10Edith B. Storey Elementary SchoolGrades: K-6Distance: 0.3 mi
- 2/10Elizabeth Terronez Middle SchoolGrades: 6-8Distance: 0.9 mi
- 4/10Sunnyside High SchoolGrades: 9-12Distance: 1.2 mi
Schools provided by the listing agent
- Elementary: Storey
- Middle: Terronez
- High: Sunnyside
Source: Fresno MLS. This data may not be complete. We recommend contacting the local school district to confirm school assignments for this home.
Get a cash offer in 3 minutes
Find out how much your home could sell for in as little as 3 minutes with a no-obligation cash offer.
Estimated market value
$429,300
Get a cash offer in 3 minutes
Find out how much your home could sell for in as little as 3 minutes with a no-obligation cash offer.
Estimated market value
$429,300
- California
- Fresno County
- Fresno
- 93725
- Roosevelt
- 5340 E Truman Ave
Nearby cities
Nearby neighborhoods
Nearby zip codes
Other Fresno Topics
